
Open House Sat, Sep 26th 12:00 PM - 02:00 PM

Address
6675 Kimberly Dr, Gloucester, VA
Price
$ 399,900
Property Attributes
- MLS#10654829
- TypeSingle Family
- Listing Status Active
- CountyGLOUCESTER
- CityGloucester
- AreaGloucester West
- NeighborhoodAll Others Area 121
- Zip23061
- StyleCape Cod
- Year Built1986
- Taxes$ 1780
- Price$ 399,900
- Bedrooms4
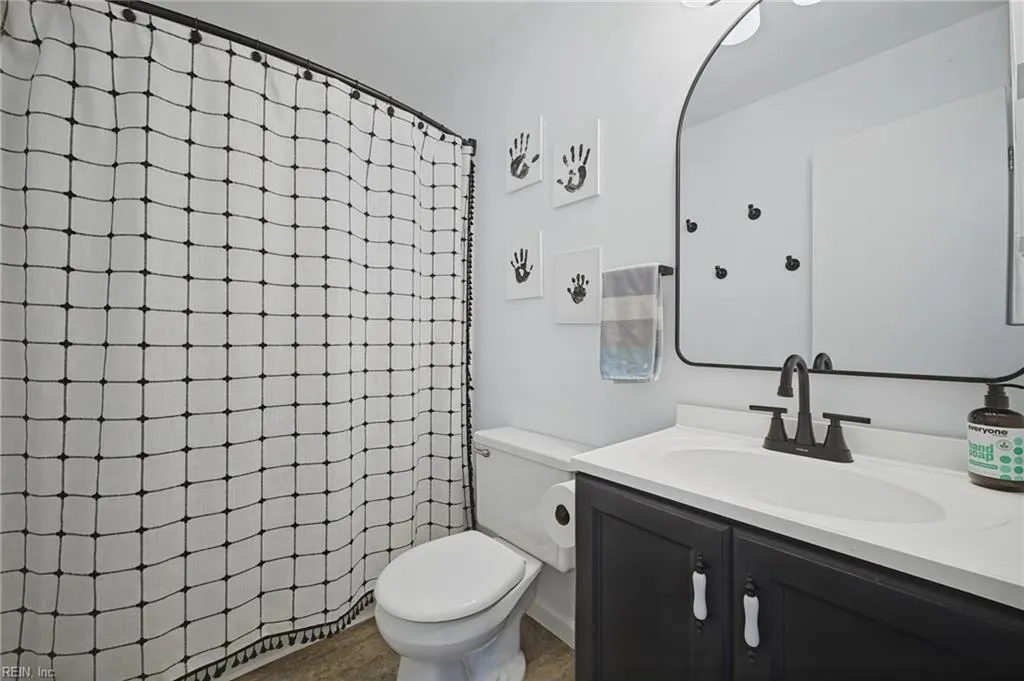
- Full Bathrooms2
- Half Bathrooms1
- Sqr Footage1560
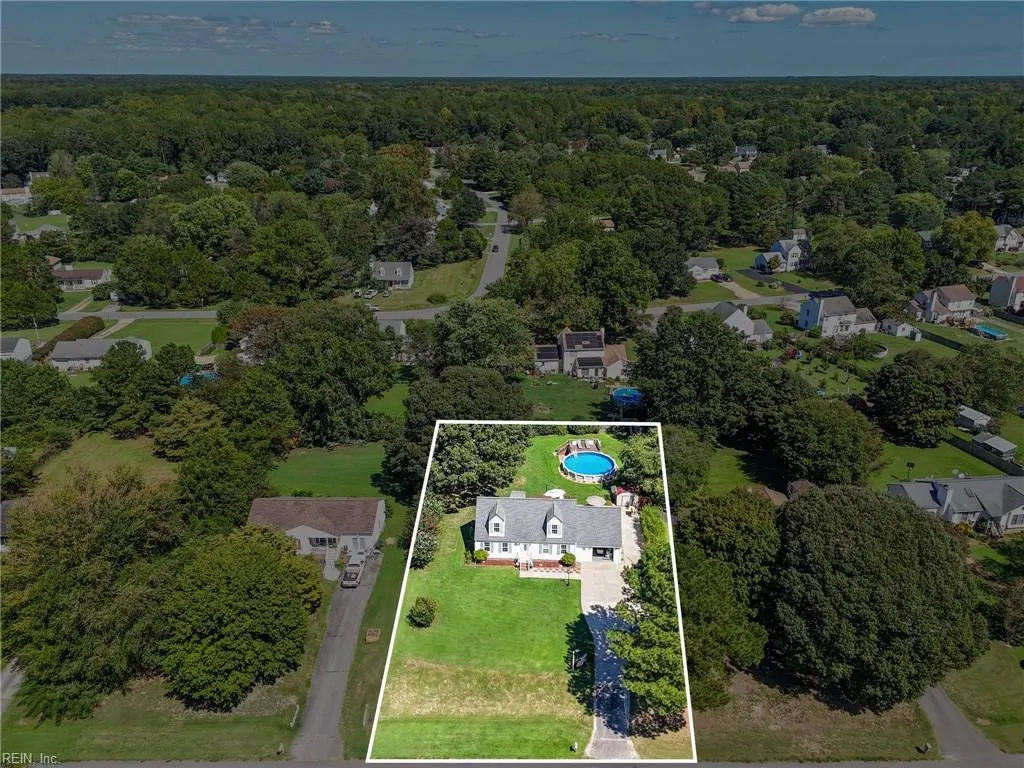
- Lot Size0.47 Acres
Data Source:
Real Estate Information Network (REIN)
Property Description
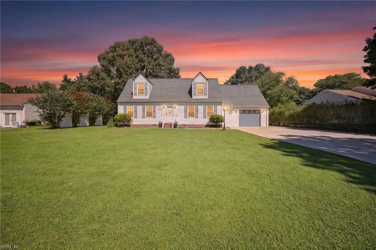
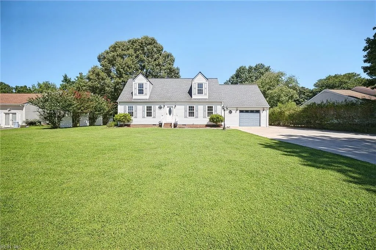
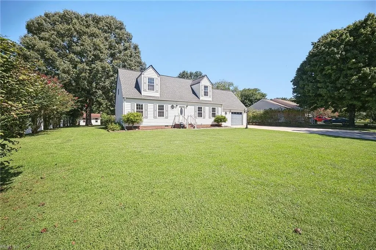
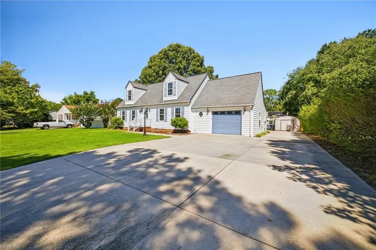
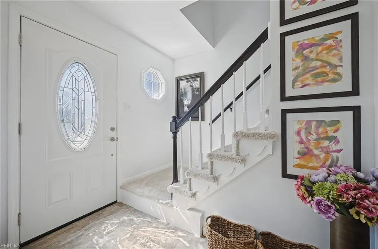
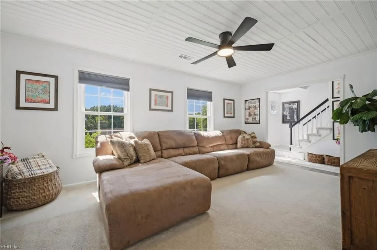
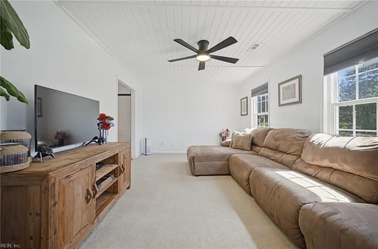
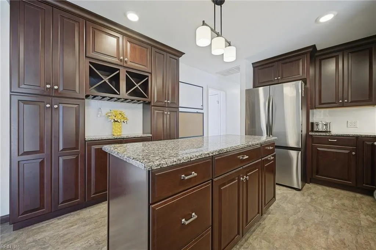
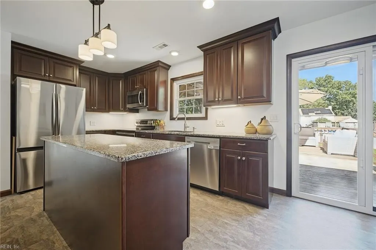
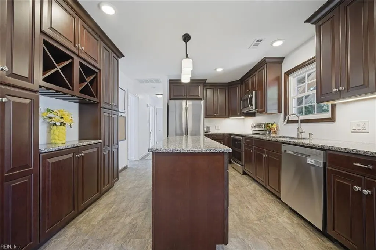
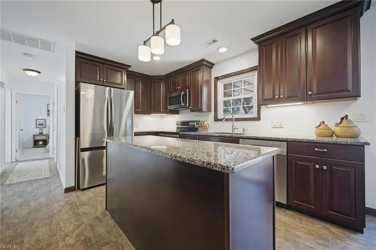
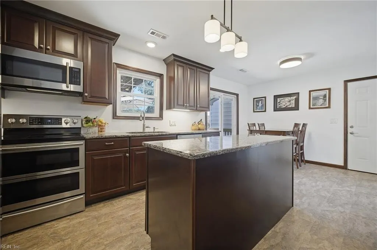
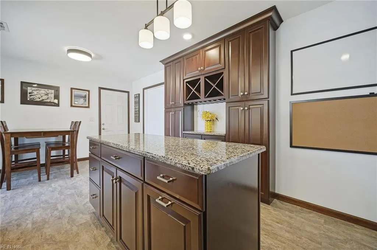
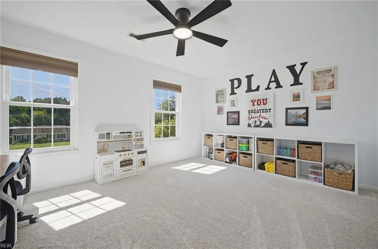
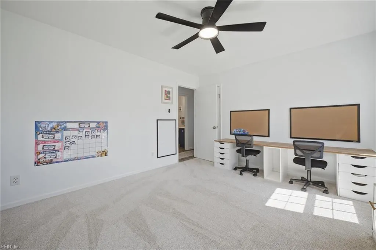
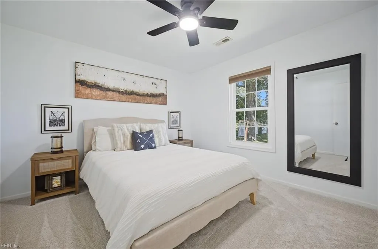
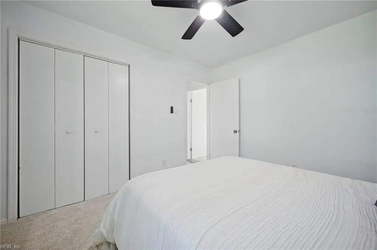
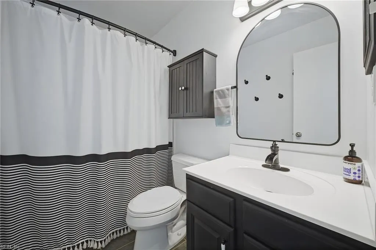
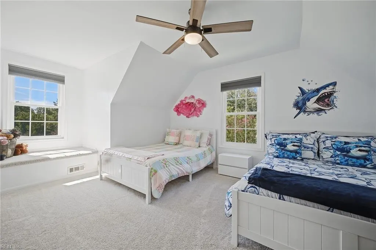
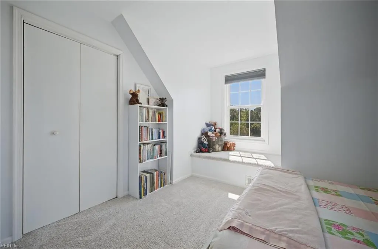
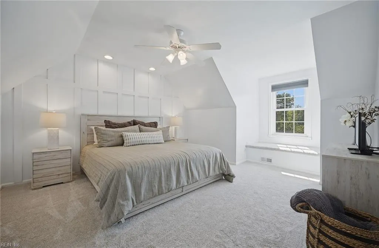
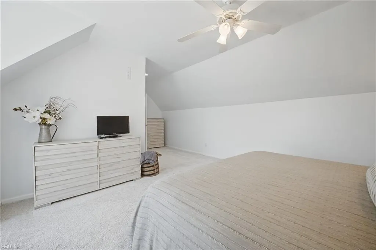
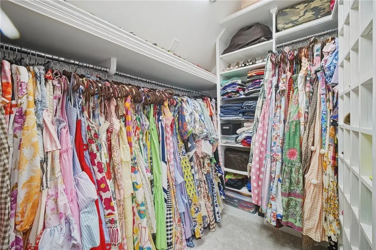
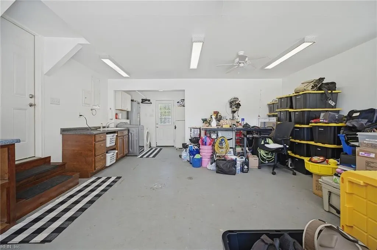
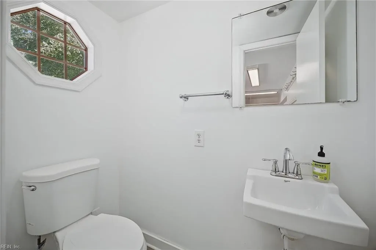
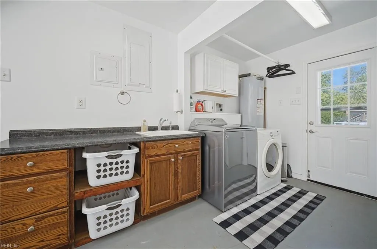
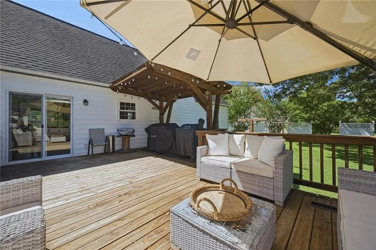
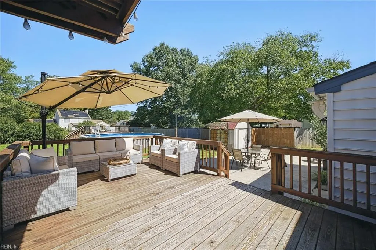
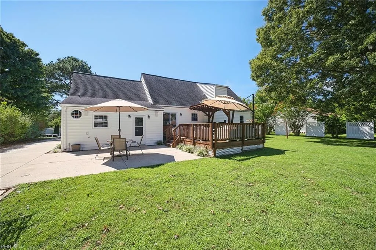
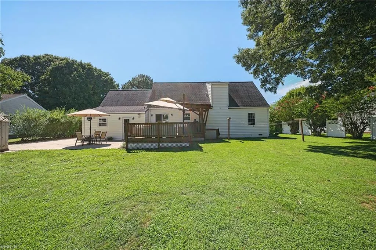
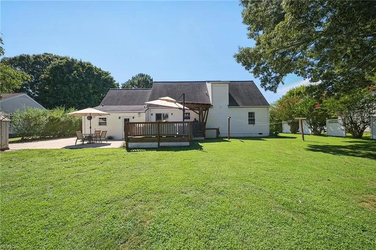
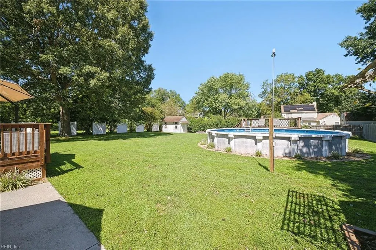
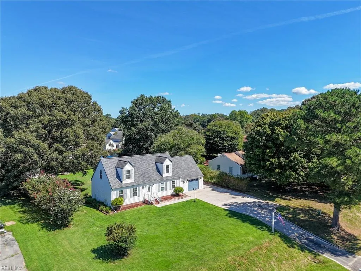
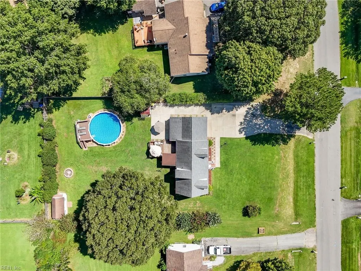
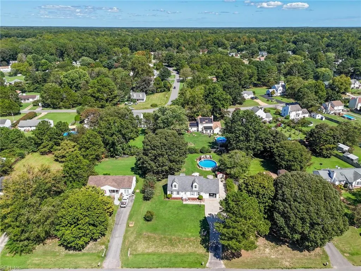
This immaculate & truly move-in ready Cape Cod located just minutes from Historic Gloucester is full of charm & thoughtful updates! Features 4 bedrooms with 2 on the main level & 2 upstairs with a full bath on each level. The inviting living room features a beautiful beadboard ceiling while the renovated eat-in kitchen featuring newer appliances and modern updates makes hosting effortless. The primary bedroom includes a large walk-in closet and an accent wall. Outside you will enjoy a massive backyard which includes an above ground pool, huge deck, 2 sheds, mature landscaping, and plenty of room to park a boat or RV with a 50-amp hookup. The oversized 1.5-car garage includes a half bath making it especially convenient for pool days and outdoor entertaining. Major updates include roof, siding, HVAC, deck, windows, water heater, garage door, pool liner and an encapsulated crawl space with dehumidifier!
| Elementary School | Middle School | High School |
|---|---|---|
| Botetourt Elementary | Peasley Middle | Gloucester High School |
General Features
| Heating | Forced Hot Air,Heat Pump |
|---|---|
| Water Type | City/County |
| Cooling | Central Air,Heat Pump |
| Ownership Type | Simple |
| Waterfront Description | Not Waterfront |
| Roof | Composite |
| Appliances | 220 V Elec,Dishwasher,Disposal,Dryer,Dryer Hookup,Microwave,Elec Range,Refrigerator,Washer,Washer Hookup |
| Parking | Garage Att 1 Car,Oversized Gar,Driveway Spc |
| Zoning | SF-1 |
| Style | Cape Cod |
| Property Type | Residential |
| Area | 121 - Gloucester West |
| Subdivision Name | ALL OTHERS AREA 121 |
| Sub Type | Detached |
| Elementary School | Botetourt Elementary |
| High School | Gloucester |
| Middle School | Peasley Middle |
| Non | Non Contingent |
Interior Features
| Interior Features | Pull Down Attic Stairs,Walk-In Closet |
|---|---|
| Water Heater Type | Electric |
| Other Rooms | 1st Floor BR,Attic,Breakfast Area,Porch |
| Flooring Type | Carpet,Laminate/LVP |
| Equipment | Ceiling Fan,Gar Door Opener |
Exterior Features
| Exterior Features | Deck,Patio |
|---|---|
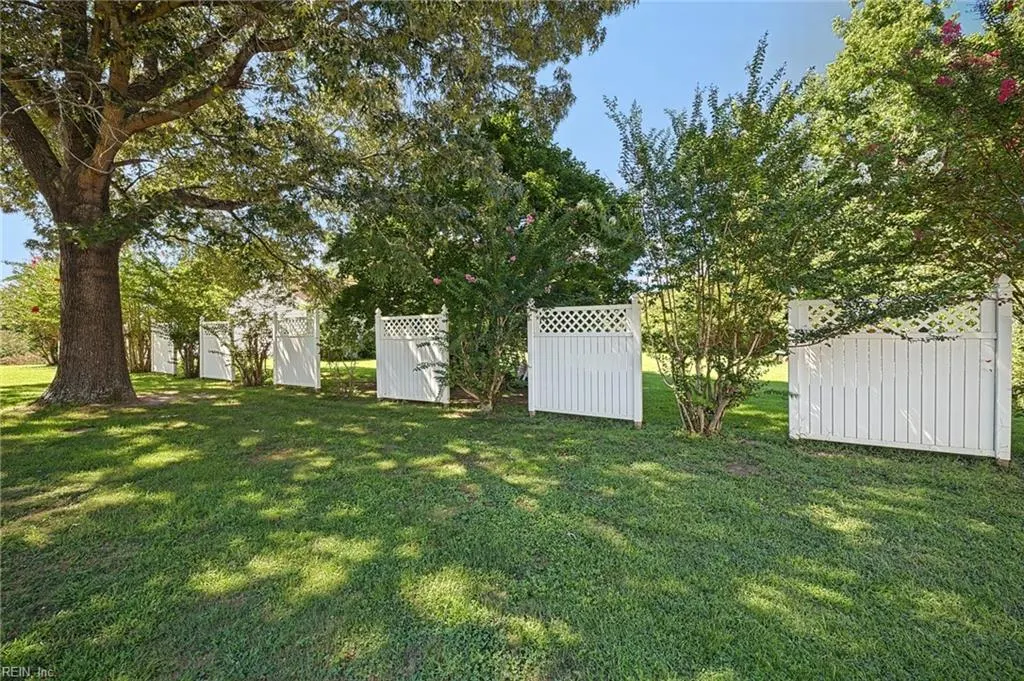
| Fence Description | Back Fenced,Partial,Privacy |
| Sewer Type | Septic |
| Siding | Vinyl |
| Fence? | Yes |
| Foundation | Crawl,Sealed/Encapsulated Crawl Space |
| Pool | Above Ground Pool |
| Garage Y/N | Yes |
| Garage Square Feet | 486 |
Amenities
- Views
- New Construction
- Adult 55+
- Lease To Own
- No HOA Fees
- Furnished
- Primary On Main
- Air Conditioning
- Seller Finance
- Green
- Fixer Upper
- Horse
- Golf
- Fireplace
- Deck
- Garage
- Basement
- Pool
Property vs Single Family Average in 23061
Visits
 Copyright© 2026 REIN Inc. Information Deemed Reliable But Not Guaranteed. The listings data displayed on this medium comes in part from the Real Estate Information Network Inc.(REIN) and has been authorized by participating listing Broker Members of REIN for display. REIN's listings are based upon Data submitted by its Broker Members, and REIN therefore makes no representation or warranty regarding the accuracy of the Data. All users of REIN's listings database should confirm the accuracy of
 The data relating to real estate for sale on this website comes in part from the (IDX)Internet Data Exchange Program of the Albemarle Area Association of Realtors, Multiple Listing Service. Real estate listings held by brokerage firms other than the Realtor owner of this website are marked with the Internet Data Exchange logo (IDX) or the Internet Data Exchange brief/thumbnail logo and detailed information about them includes the name of the listing firm.
Information on this website is provided
The data relating to real estate for sale on this website comes in part from the (IDX)Internet Data Exchange Program of the Albemarle Area Association of Realtors, Multiple Listing Service. Real estate listings held by brokerage firms other than the Realtor owner of this website are marked with the Internet Data Exchange logo (IDX) or the Internet Data Exchange brief/thumbnail logo and detailed information about them includes the name of the listing firm.
Information on this website is provided
