
Waterfront - Primary on Main
Address
13290 Corinth Rd, Ivor, VA
Price
$ 695,000
Property Attributes
- MLS#10653409
- TypeSingle Family
- Listing Status Active
- CountySOUTHAMPTON
- CityIvor
- AreaSouthampton - North
- NeighborhoodAll Others Area 68
- Zip23866
- StyleTraditional
- Year Built2005
- Taxes$ 3550
- Price$ 695,000
- Bedrooms4
- Full Bathrooms3
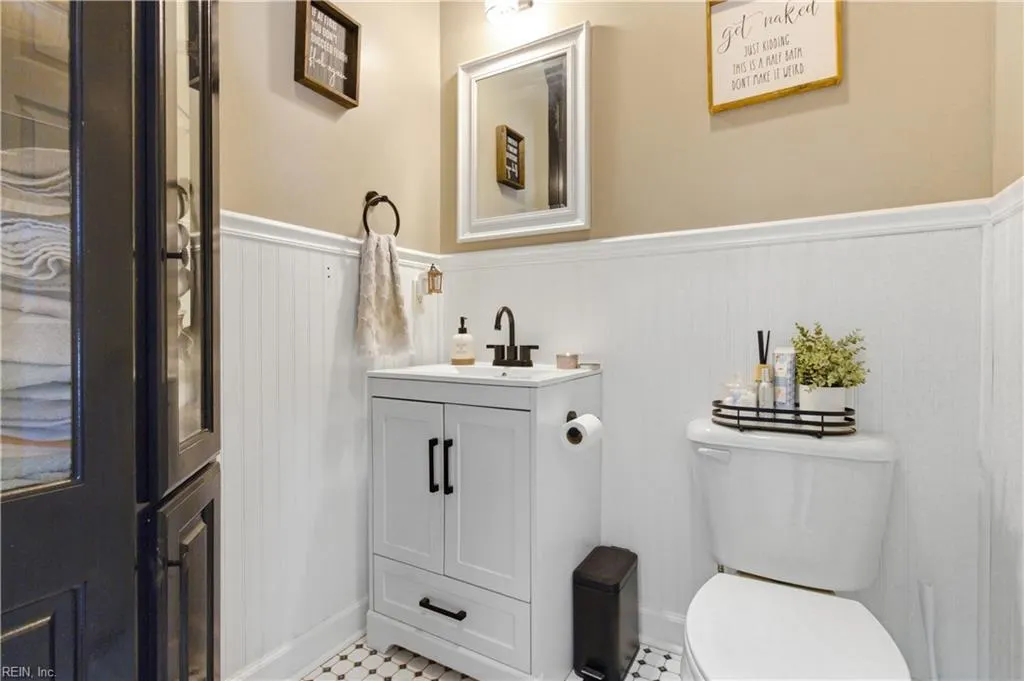
- Half Bathrooms1
- Sqr Footage2964
- Lot Size8.02 Acres
Data Source:
Real Estate Information Network (REIN)
Property Description
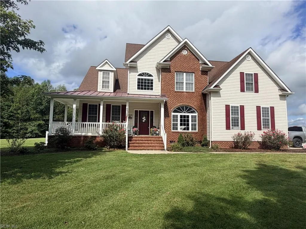
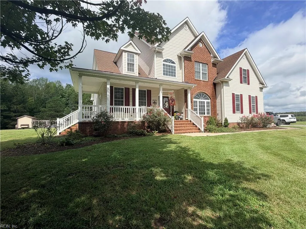
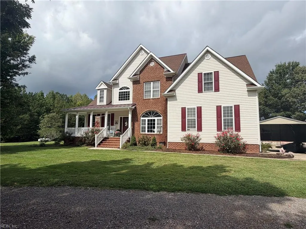
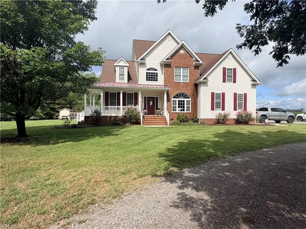
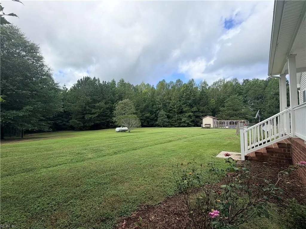
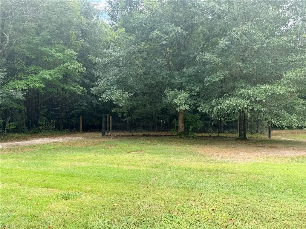
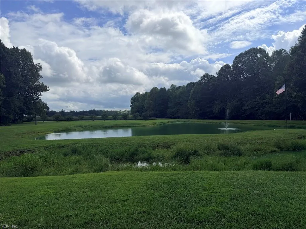
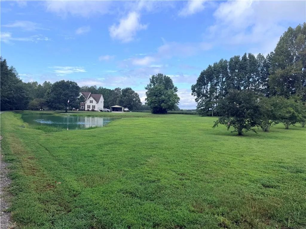
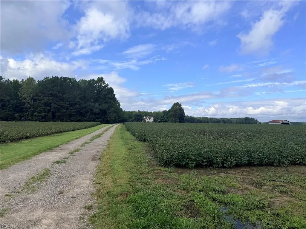
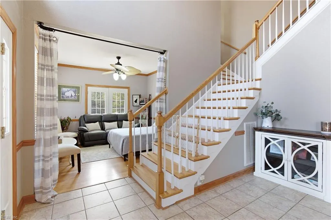
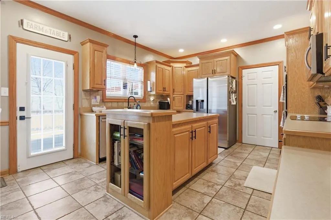
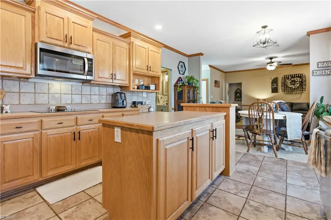
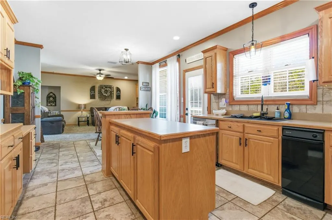
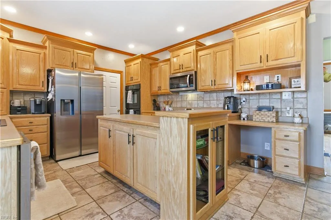
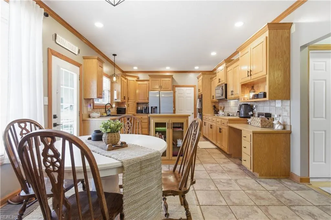
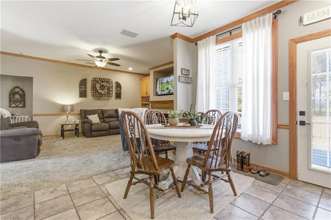
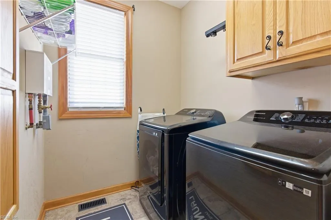
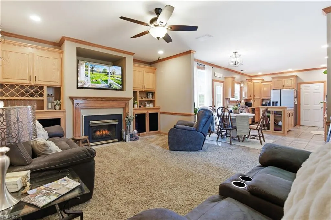
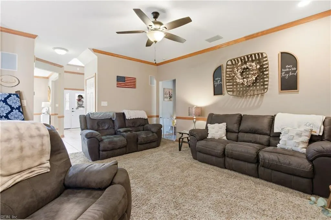
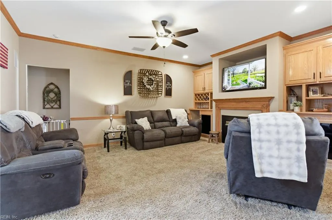
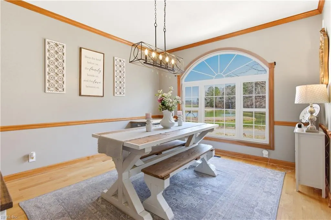
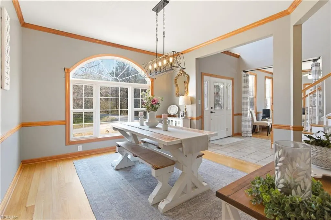
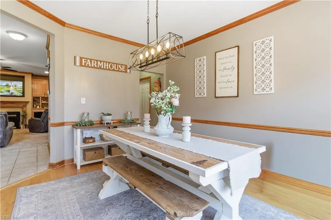
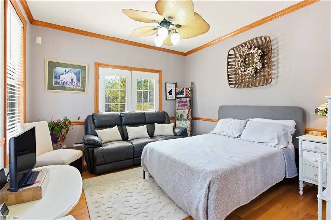
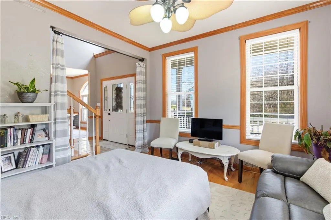
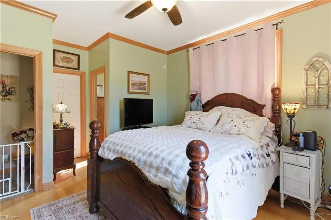
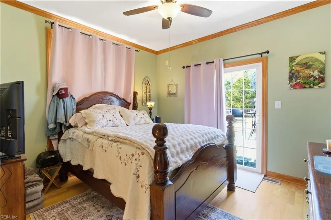
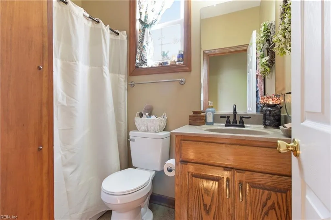
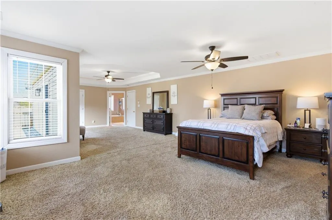
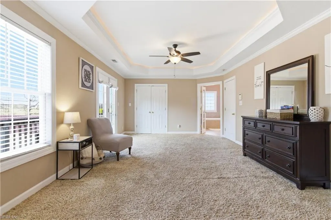
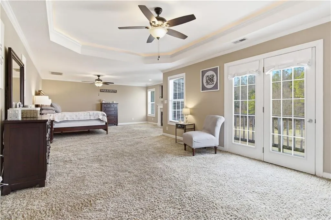
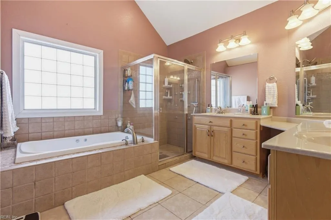
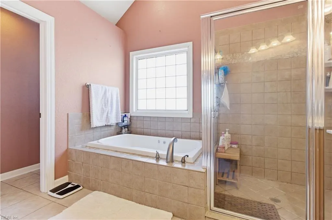
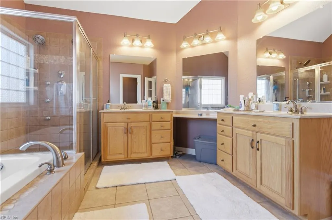
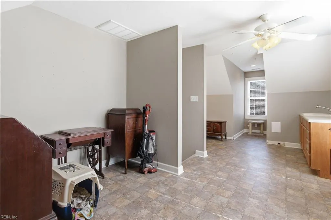
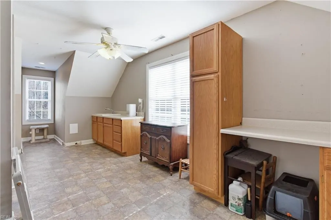
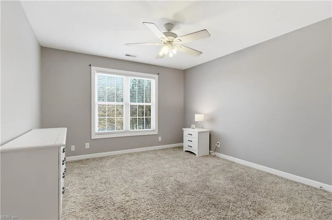
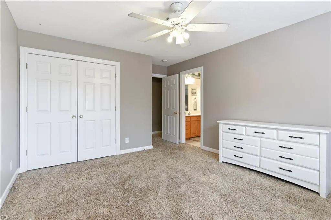
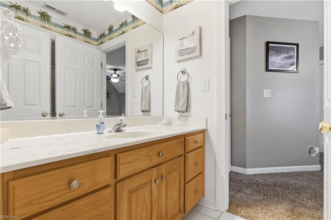
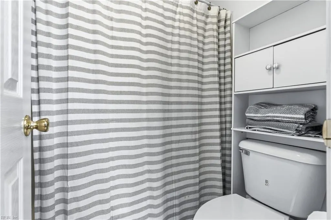
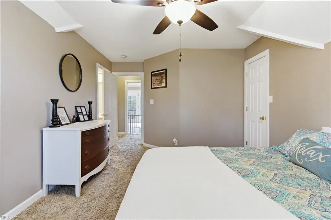
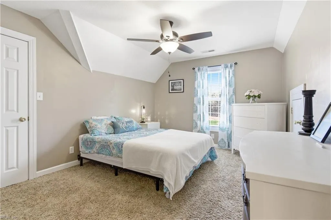
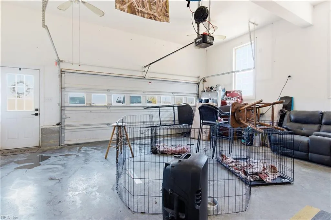
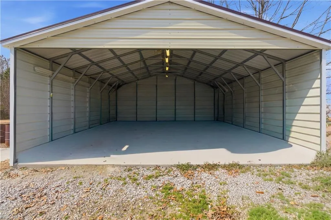
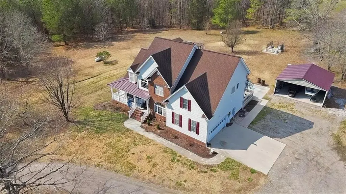
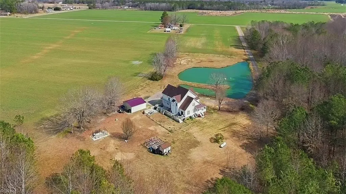
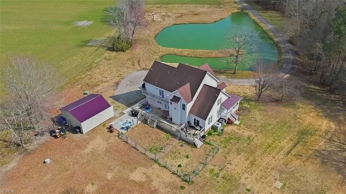
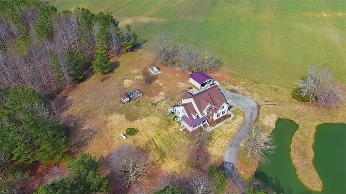
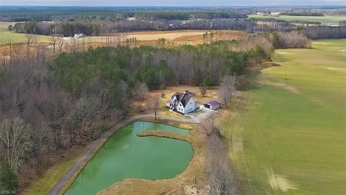
This serene countryside retreat will likely check all of the boxes. This home offers room to grow w/ 4 beds, offering a primary on the 1st and 2nd floor. The 2nd floor primary is sized around 540 sq ft w/ a fireplace, balcony off the back, large walk in closet w/ a laundry shoot, bath w/ a double vanity, jetted tub, and tiled shower. The second floor offers a flex room that would make a great office, play room, hang out, or another bedroom if a 5th is needed. The 1st floor has an open living/kitchen concept with a separate dining area and 2nd living room. The primary bed located on the 1st floor is set up as an in-law suite with its own separate entrance. This property is secluded with a farmable field, stocked fish pond, multiple fenced areas for the animals, large outside decks, relaxing front covered porch, patio area on the back, concrete pad for dogs pens, and a new detached metal building. This property has it all and is a must see!!
| Elementary School | Middle School | High School |
|---|---|---|
| Nottoway Elementary | Southampton Middle | Southampton High School |
General Features
| Energy Efficiency | Storm Doors,Water Heater-Tankless |
|---|---|
| Heating | Heat Pump,Propane Gas,Zoned |
| Water Type | Well |
| Cooling | Central Air,Zoned |
| Ownership Type | Simple |
| Waterfront Description | Pond |
| Roof | Asphalt Shingle |
| Appliances | Dishwasher,Dryer,Dryer Hookup,Microwave,Gas Range,Refrigerator,Trash Compactor,Washer,Washer Hookup |
| Parking | Garage Att 2 Car,Carport,Multi Car,Off Street |
| Zoning | A-1 |
| Style | Traditional |
| Property Type | Residential |
| Area | 68 - Southampton - North |
| Subdivision Name | ALL OTHERS AREA 68 |
| Sub Type | Detached |
| Elementary School | Nottoway Elementary |
| High School | Southampton |
| Middle School | Southampton Middle |
| Non | Non Contingent |
Interior Features
| Interior Features | Cathedral Ceiling,Dual Entry Bath (Br & Br),Fireplace Gas-propane,Primary BR FP,Primary Sink-Double,Pull Down Attic Stairs,Scuttle Access,Walk-In Closet |
|---|---|
| Water Heater Type | Electric |
| Other Rooms | 1st Floor BR,1st Floor Primary BR,Assigned Storage,Attic,Breakfast Area,Foyer,PBR with Bath,Pantry,Porch,Spare Room,Utility Closet,Utility Room |
| Flooring Type | Carpet,Ceramic,Vinyl,Wood |
| Fireplaces | 2 |
| Equipment | Cable Hookup,Ceiling Fan,Jetted Tub,Security Sys |
Exterior Features
| Waterfront | Yes |
|---|---|
| View | Wooded |
| Exterior Features | Deck,Patio,Well,Wooded |
| Fence Description | Back Fenced,Other,Wire |
| Sewer Type | Septic |
| Siding | Brick,Vinyl |
| Fence? | Yes |
| Foundation | Crawl |
| Pool | No Pool |
| Garage Y/N | Yes |
| Garage Square Feet | 483 |
Amenities
- Views
- New Construction
- Adult 55+
- Lease To Own
- No HOA Fees
- Furnished
- Primary On Main
- Air Conditioning
- Seller Finance
- Green
- Fixer Upper
- Horse
- Golf
- Fireplace
- Deck
- Garage
- Basement
- Pool
Property vs Single Family Average in 23866
Visits
 Copyright© 2026 REIN Inc. Information Deemed Reliable But Not Guaranteed. The listings data displayed on this medium comes in part from the Real Estate Information Network Inc.(REIN) and has been authorized by participating listing Broker Members of REIN for display. REIN's listings are based upon Data submitted by its Broker Members, and REIN therefore makes no representation or warranty regarding the accuracy of the Data. All users of REIN's listings database should confirm the accuracy of
 The data relating to real estate for sale on this website comes in part from the (IDX)Internet Data Exchange Program of the Albemarle Area Association of Realtors, Multiple Listing Service. Real estate listings held by brokerage firms other than the Realtor owner of this website are marked with the Internet Data Exchange logo (IDX) or the Internet Data Exchange brief/thumbnail logo and detailed information about them includes the name of the listing firm.
Information on this website is provided
The data relating to real estate for sale on this website comes in part from the (IDX)Internet Data Exchange Program of the Albemarle Area Association of Realtors, Multiple Listing Service. Real estate listings held by brokerage firms other than the Realtor owner of this website are marked with the Internet Data Exchange logo (IDX) or the Internet Data Exchange brief/thumbnail logo and detailed information about them includes the name of the listing firm.
Information on this website is provided
