
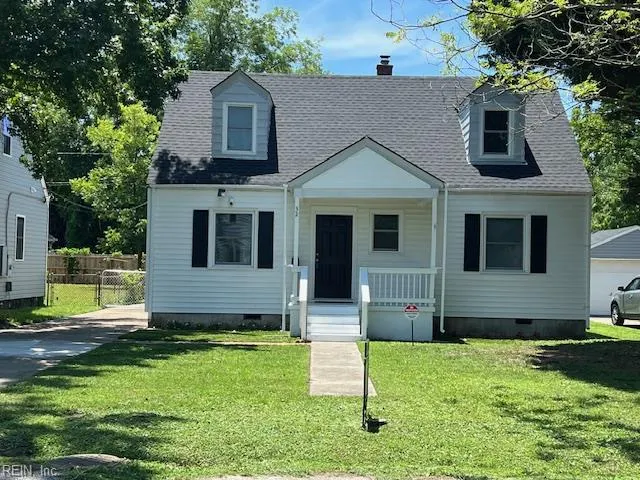
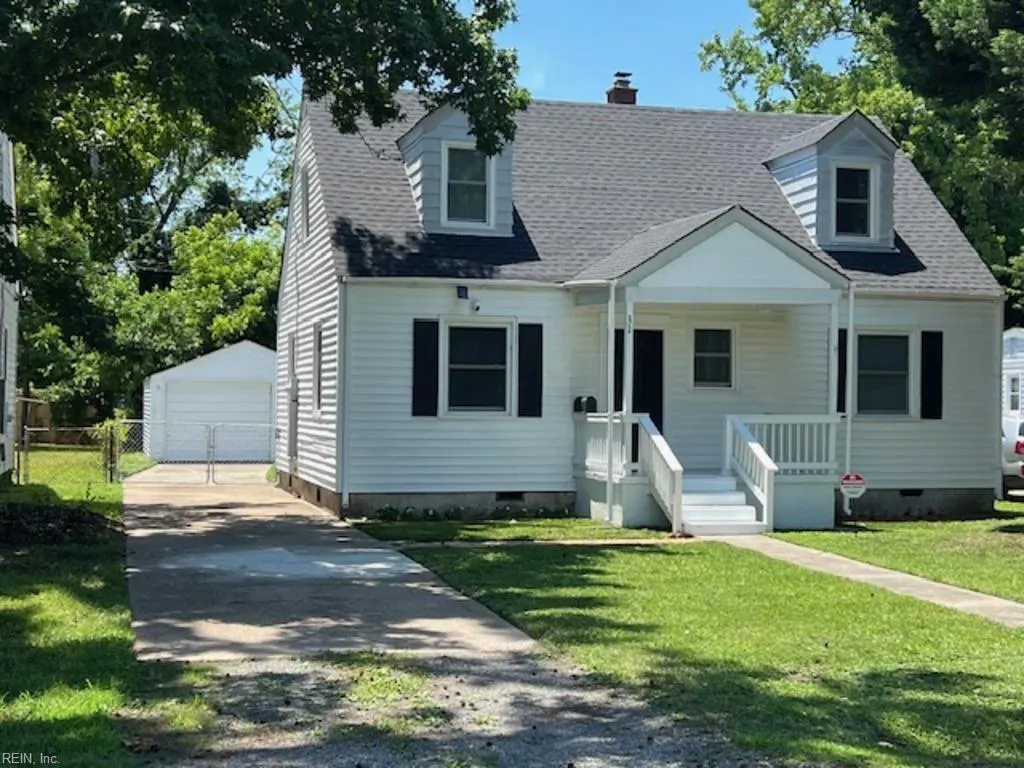
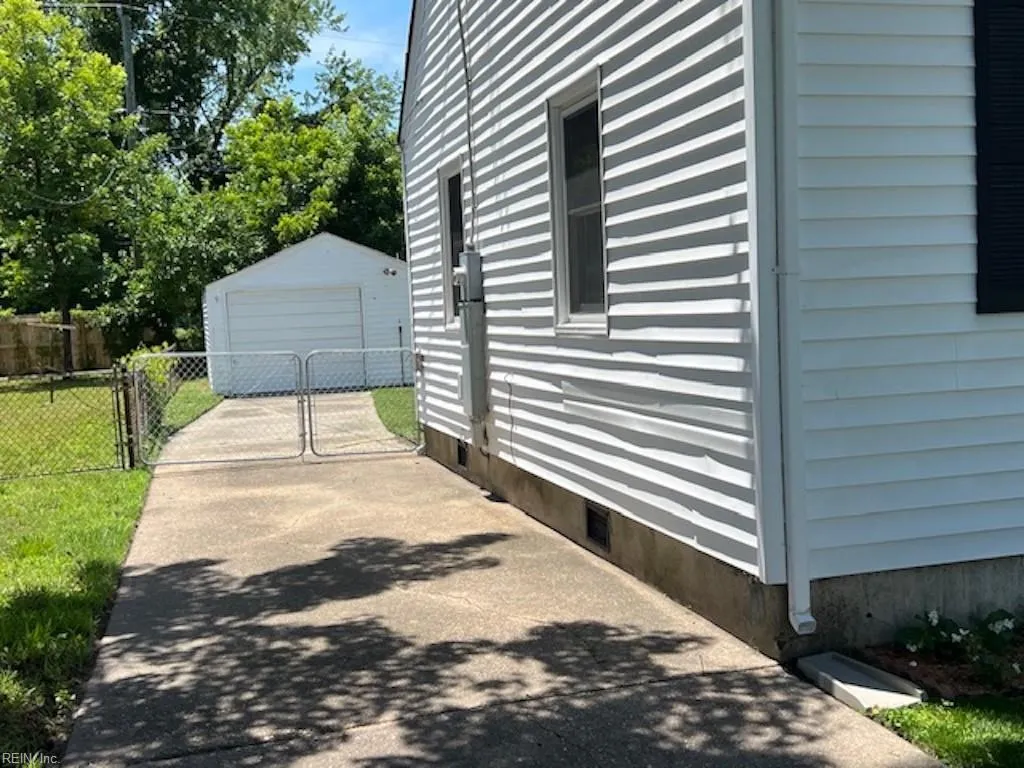
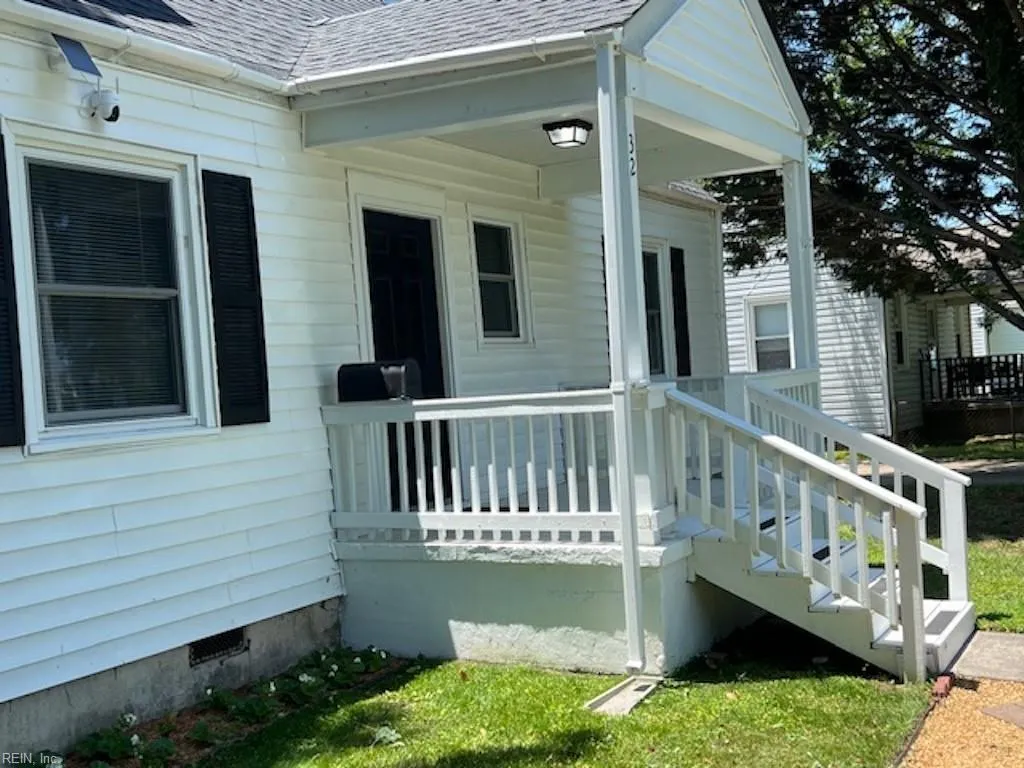
Address
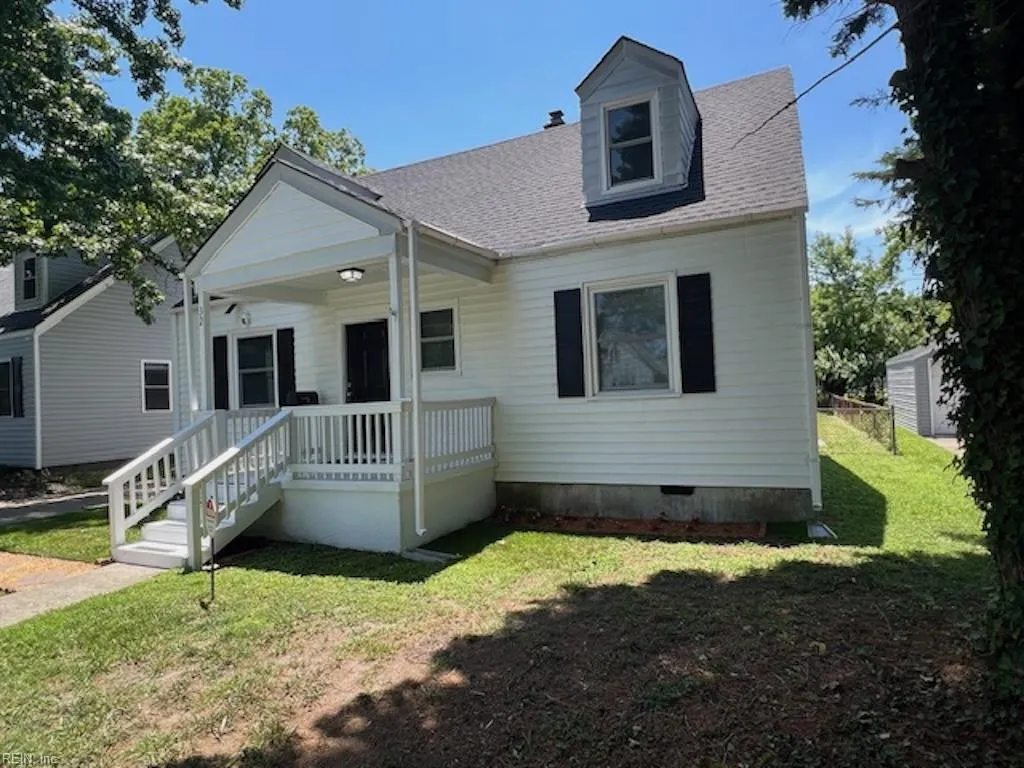
32 W. Southampton Ave, Hampton, VA
Price
$ 304,900
Property Attributes
- MLS#10646813
- TypeSingle Family
- Listing Status Active
- CountyHAMPTON CITY
- CityHampton
- AreaHampton West
- NeighborhoodSouthampton
- Zip23669
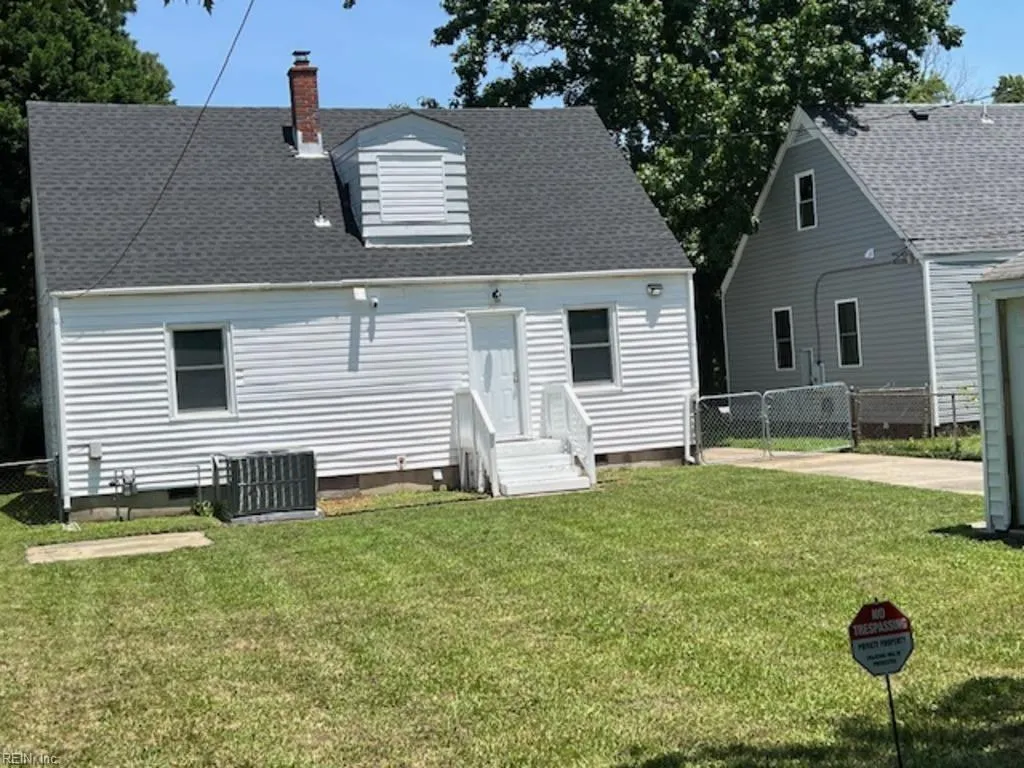
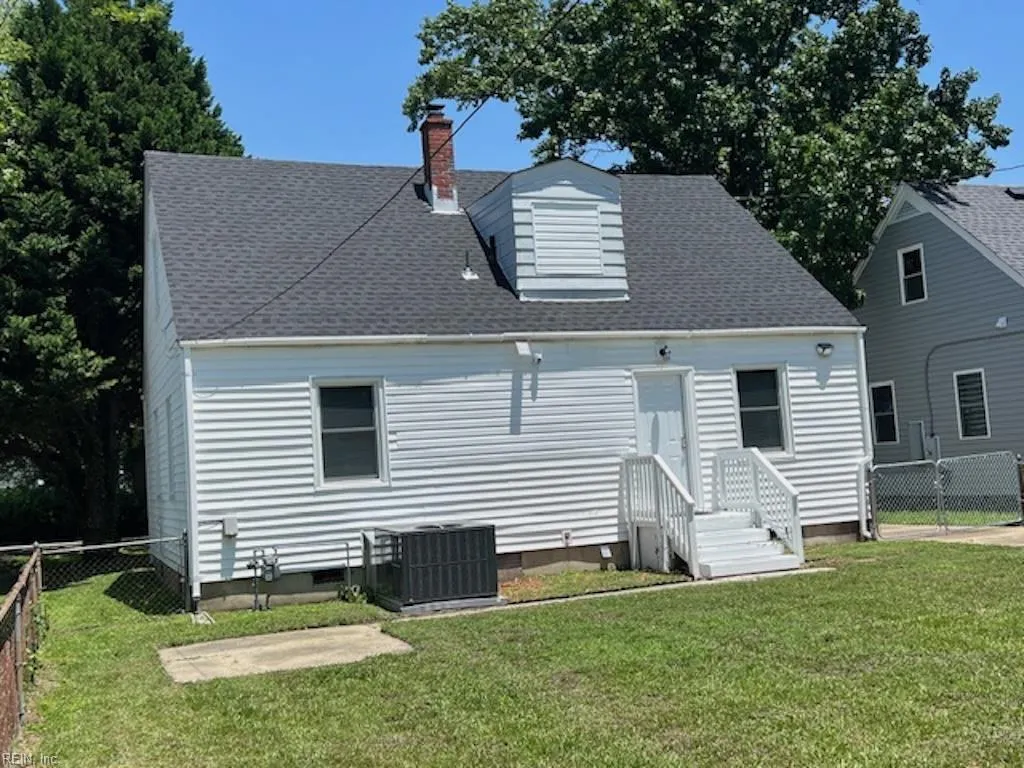
- StyleCape Cod
- Year Built1949
- Taxes$ 2133
- Price$ 304,900
- Bedrooms4
- Full Bathrooms2
- Half Bathrooms0
- Sqr Footage1414
Data Source:
Real Estate Information Network (REIN)
Property Description
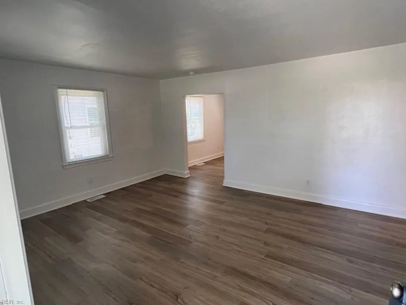
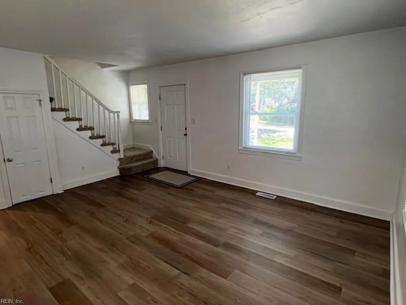
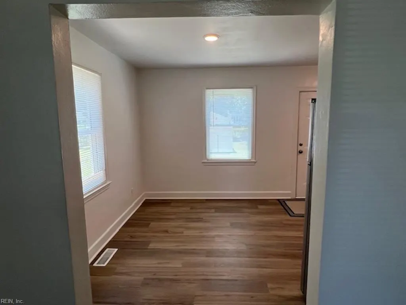
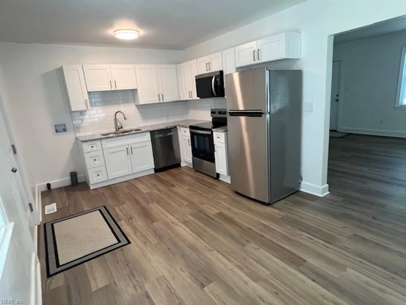
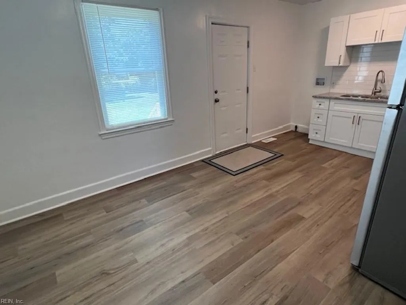
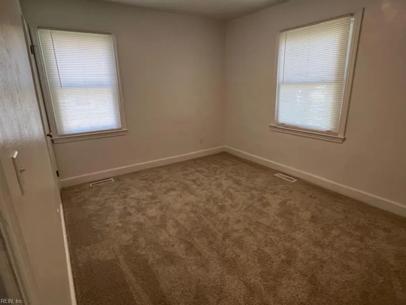
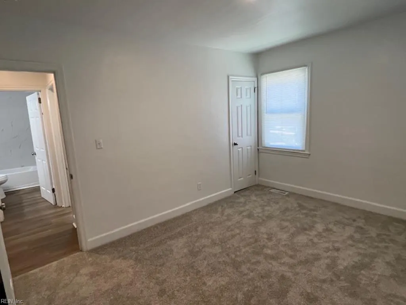
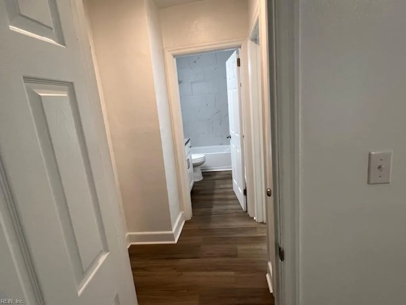
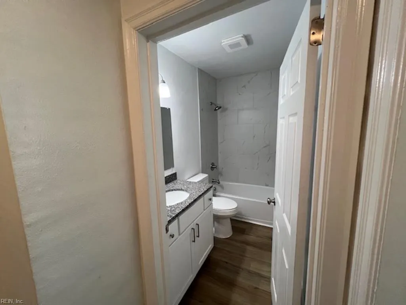
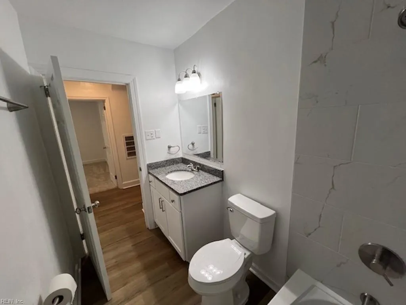
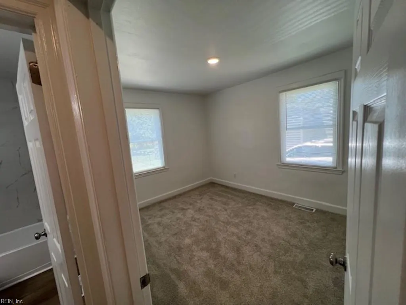
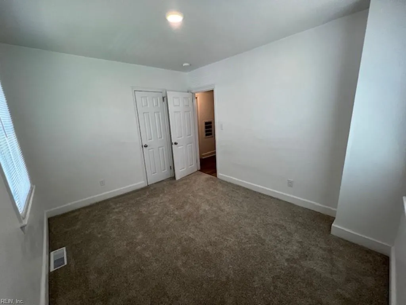
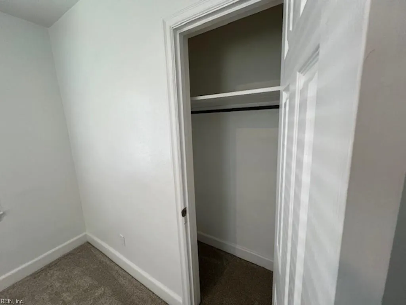
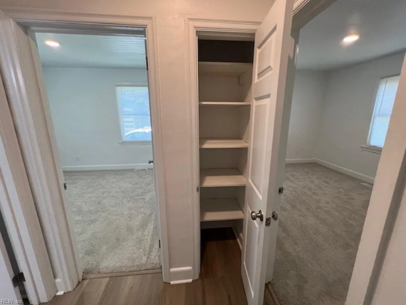
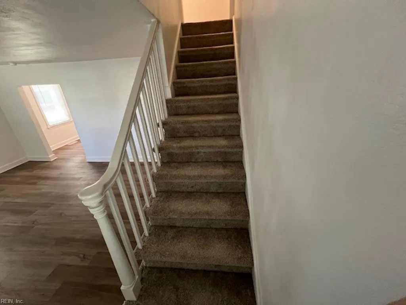
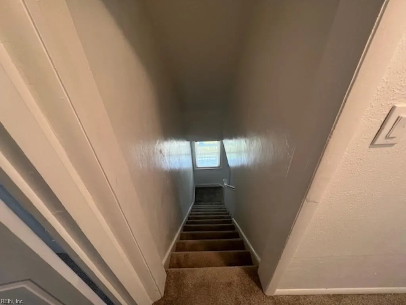
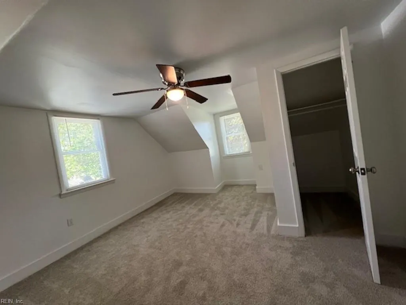
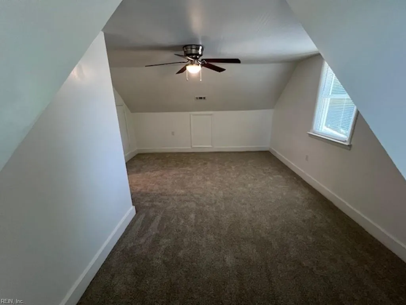
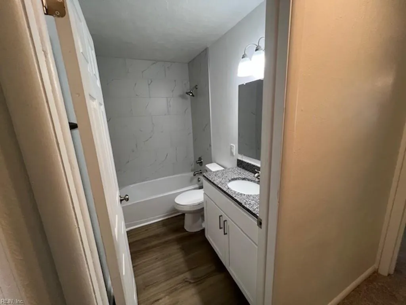
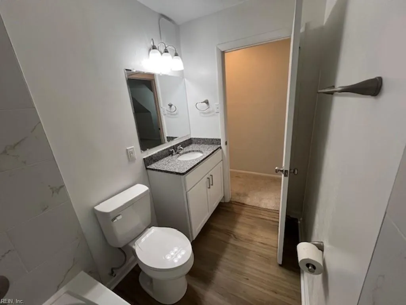
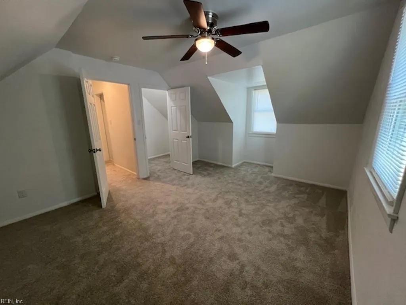
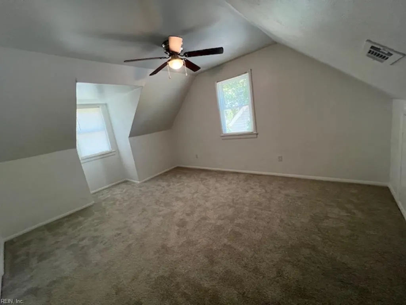
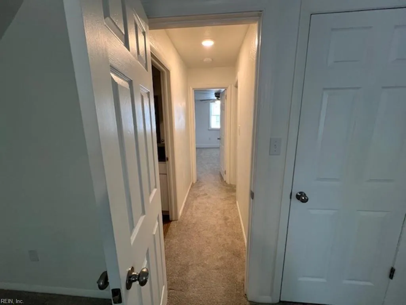
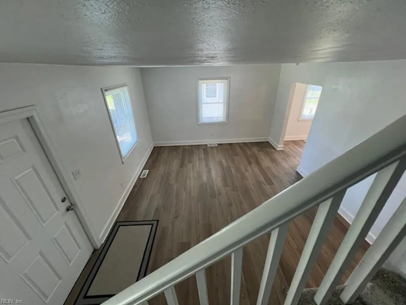
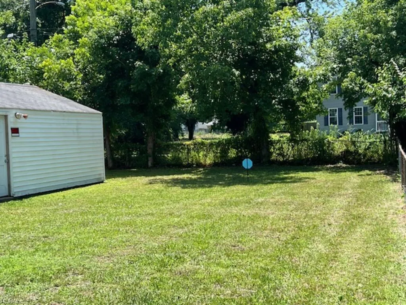
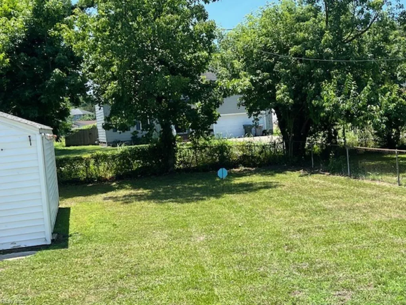
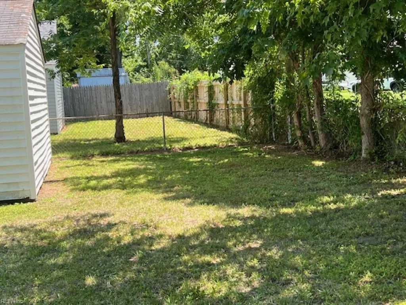
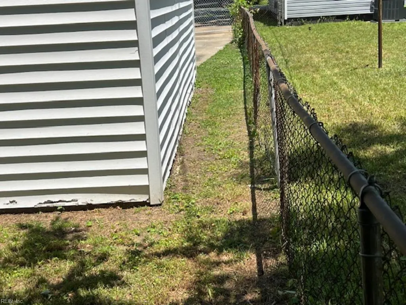
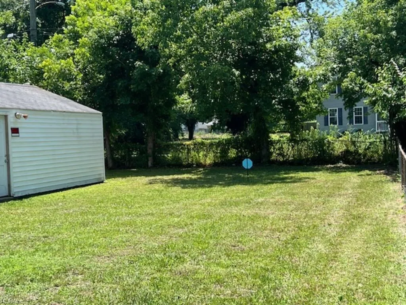
Everything is NEW! Discover the perfect blend of timeless Cape Cod charm and modern craftsmanship in this beautifully renovated, move-in ready home. Every major update has been completed which includes a NEW ROOF, HVAC SYSTEM, WINDOWS, DOORS, FLOORING, CARPETING, FRESH INTERIOR PAINT, FULLY RENOVATED KITCHEN AND BATHROOMS. GARBAGE DISPOSAL, AND MATCHING WHIRLPOOL SS APPLIANCES. The stunning kitchen showcases soft-close cabinetry and drawers, sleek finishes, and a functional design for today's lifestyle. The bright, inviting interior flows effortlessly into spacious living areas, while the expansive fenced backyard and (as-is) detached garage with electricity provides endless possibilities for entertaining, hobbies, storage or future projects. Ideally situated near the NASA VIRGINIA AIR & SPACE SCIENCE CENTER, HAMPTON UNIVERSITY, I-64, SHOPPING, DINING and MORE. This turnkey home offers the perfect combination of location, quality and value. Simply unpack and start enjoying everything this exceptional home has to offer. Agent is related to Seller.
| Elementary School | Middle School | High School |
|---|---|---|
| Hunter B. Andrews Elementary School | Hunter B. Andrews Middle School | Phoebus High School |
General Features
| Heating | Forced Hot Air,Nat Gas |
|---|---|
| Water Type | City/County |
| Cooling | Central Air |
| Ownership Type | Simple |
| Waterfront Description | Not Waterfront |
| Roof | Asphalt Shingle |
| Appliances | Dryer Hookup,Washer Hookup |
| Parking | Garage Det 1 Car,Off Street,Driveway Spc |
| Zoning | R11 |
| Style | Cape Cod |
| Property Type | Residential |
| Area | 102 - Hampton West |
| Subdivision Name | SOUTHAMPTON - 093 |
| Sub Type | Detached |
| Elementary School | Hunter B. Andrews |
| High School | Phoebus |
| Middle School | Hunter B. Andrews |
| Non | Non Contingent |
Interior Features
| Water Heater Type | Electric |
|---|---|
| Flooring Type | Other |
Exterior Features
| Fence Description | Back Fenced |
|---|---|
| Sewer Type | City/County |
| Siding | Vinyl |
| Fence? | Yes |
| Foundation | Crawl |
| Pool | No Pool |
| Garage Y/N | Yes |
Amenities
- Views
- New Construction
- Adult 55+
- Lease To Own
- No HOA Fees
- Furnished
- Primary On Main
- Air Conditioning
- Seller Finance
- Green
- Fixer Upper
- Horse
- Golf
- Fireplace
- Deck
- Garage
- Basement
- Pool
Property vs Single Family Average in 23669
Visits
 Copyright© 2026 REIN Inc. Information Deemed Reliable But Not Guaranteed. The listings data displayed on this medium comes in part from the Real Estate Information Network Inc.(REIN) and has been authorized by participating listing Broker Members of REIN for display. REIN's listings are based upon Data submitted by its Broker Members, and REIN therefore makes no representation or warranty regarding the accuracy of the Data. All users of REIN's listings database should confirm the accuracy of
 The data relating to real estate for sale on this website comes in part from the (IDX)Internet Data Exchange Program of the Albemarle Area Association of Realtors, Multiple Listing Service. Real estate listings held by brokerage firms other than the Realtor owner of this website are marked with the Internet Data Exchange logo (IDX) or the Internet Data Exchange brief/thumbnail logo and detailed information about them includes the name of the listing firm.
Information on this website is provided
The data relating to real estate for sale on this website comes in part from the (IDX)Internet Data Exchange Program of the Albemarle Area Association of Realtors, Multiple Listing Service. Real estate listings held by brokerage firms other than the Realtor owner of this website are marked with the Internet Data Exchange logo (IDX) or the Internet Data Exchange brief/thumbnail logo and detailed information about them includes the name of the listing firm.
Information on this website is provided
