
New Construction - Primary on Main
Address
45 Pelchat Dr, Hampton, VA
Price
$ 535,000
Property Attributes
- MLS#10642616
- TypeSingle Family
- Listing Status Active
- CountyHAMPTON CITY
- CityHampton
- AreaHampton Mercury North
- NeighborhoodMichaels Woods
- Zip23666
- StyleTransitional
- Year Built2026
- Taxes$ 969
- Price$ 535,000
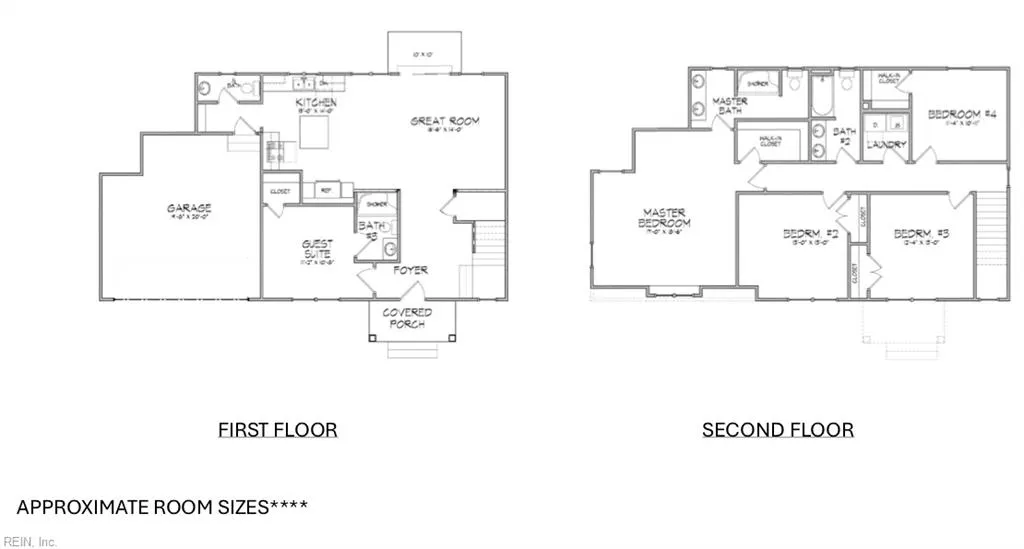
- Bedrooms5
- Full Bathrooms3
- Half Bathrooms1
- Sqr Footage2200
- Lot Size0.2066 Acres
Data Source:
Real Estate Information Network (REIN)
Property Description
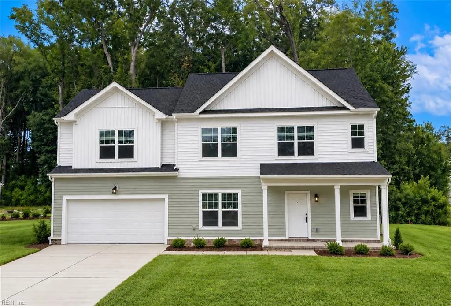
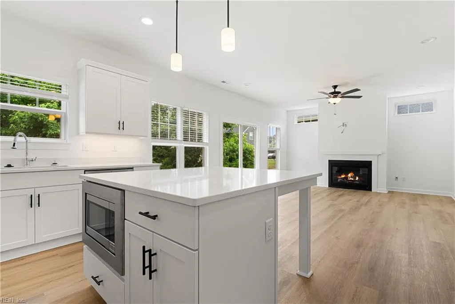
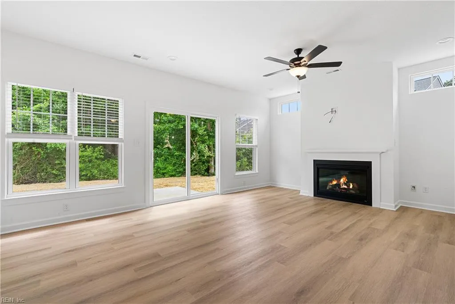
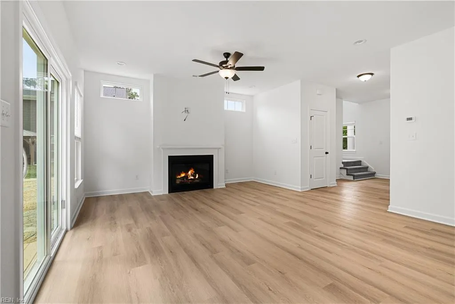
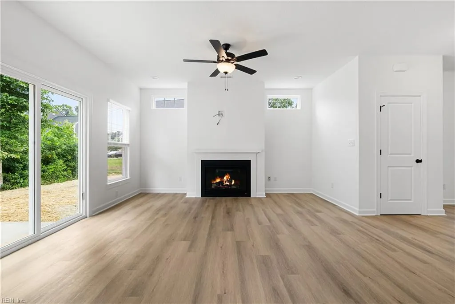
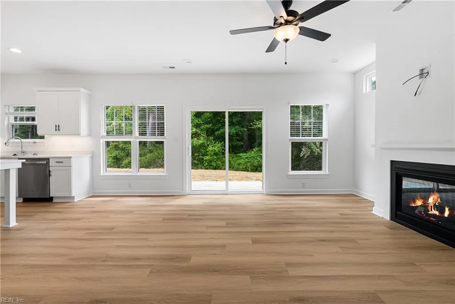
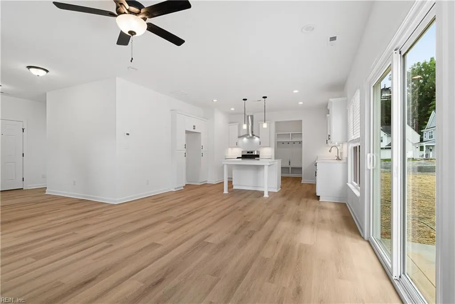
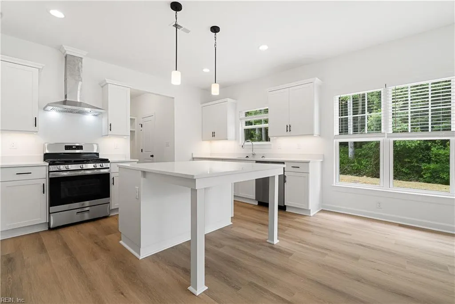
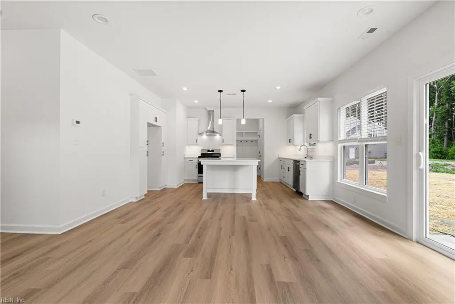
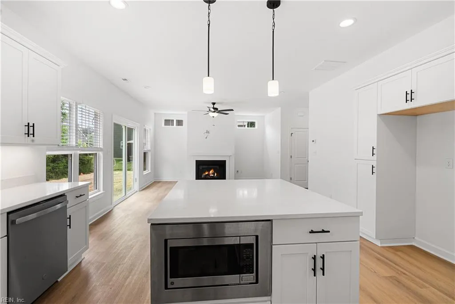
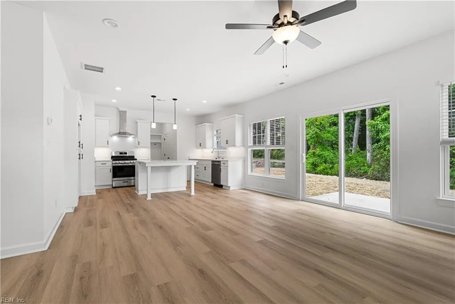
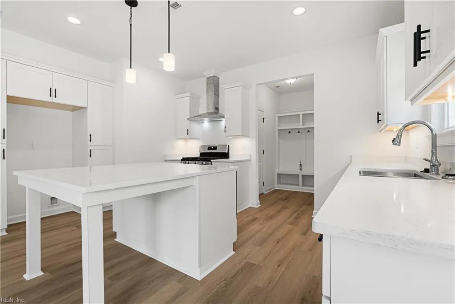
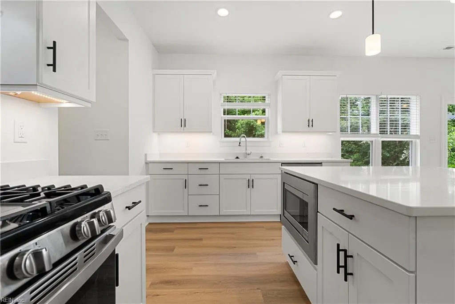
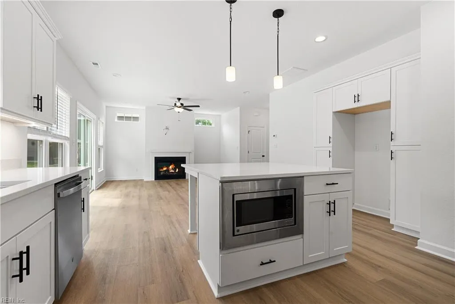
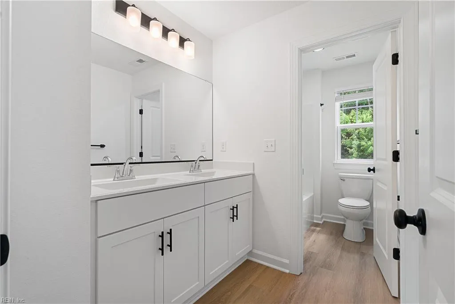
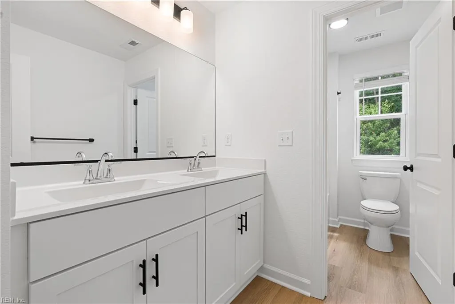
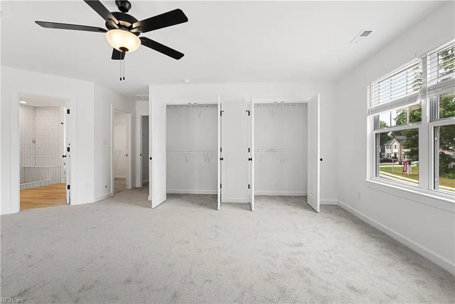
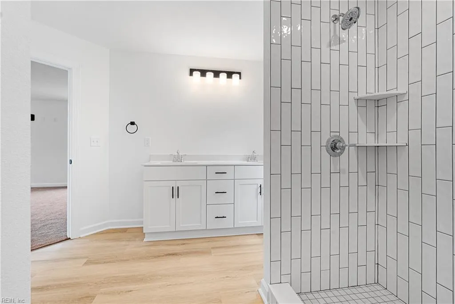
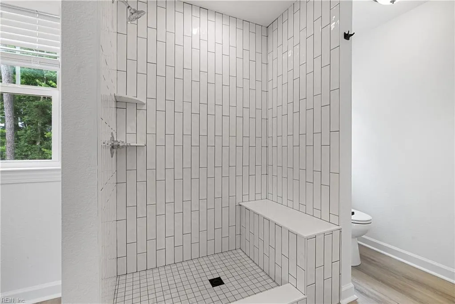
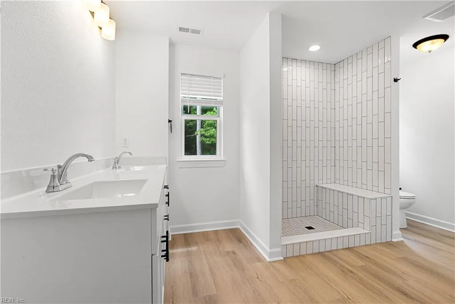
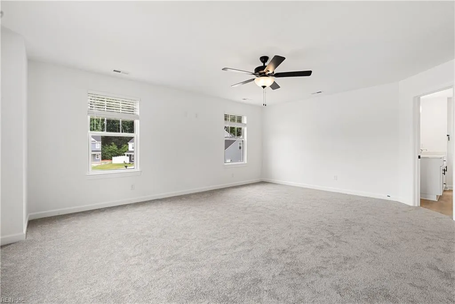
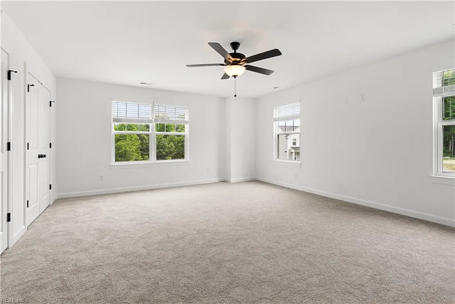
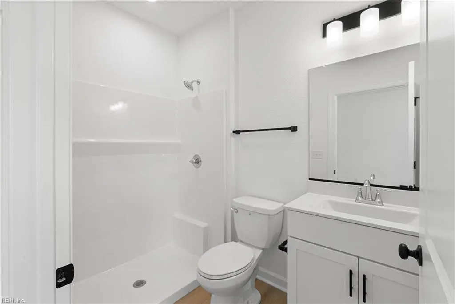
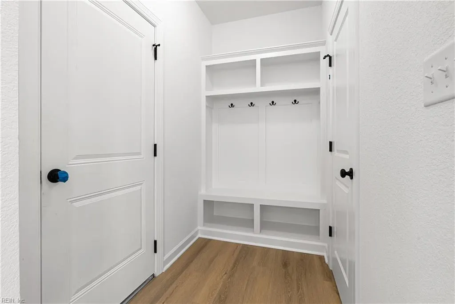
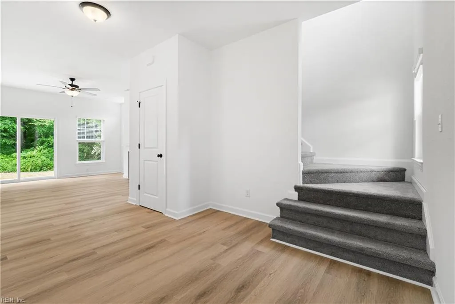
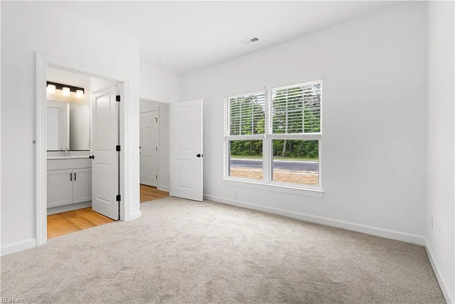
Start building your dream home today in desirable Michaels Woods! This quality new construction offers a spacious open concept layout including a first floor guest suite with private bath and walk in closet. Enjoy the chef's kitchen featuring granite countertops, custom cabinetry, stainless steel appliances, and stylish lighting. Attractive luxury vinyl flooring throughout the first floor and all bathrooms. Relax on the covered front porch or rear patio. Nestled on a quiet cul-de-sac with open green space. Convenient access to interstates, bases, shipyard, parks, shopping, and dining. Choose all of your finishes to suit your style! All new homes include a one year builder's warranty. Limited lots available. Call today! Delivery Fall 2026.
| Elementary School | Middle School | High School |
|---|---|---|
| George P. Phenix Elementary School | George P. Phenix Middle School | Bethel High School |
General Features
| Heating | Nat Gas,Programmable Thermostat,Zoned |
|---|---|
| Water Type | City/County |
| Cooling | Central Air,Zoned |
| Ownership Type | Simple |
| Waterfront Description | Not Waterfront |
| Roof | Asphalt Shingle |
| Appliances | Dishwasher,Disposal,Dryer Hookup,Microwave,Elec Range,Washer Hookup |
| Parking | Garage Att 2 Car,Driveway Spc |
| Zoning | R11 |
| Style | Transitional |
| Property Type | Residential |
| Area | 105 - Hampton Mercury North |
| Subdivision Name | MICHAELS WOODS |
| HOA Y/N | Yes |
| Sub Type | Detached |
| New Construction Y/N | Yes |
| Elementary School | George P. Phenix |
| High School | Bethel |
| Middle School | George P. Phenix |
| Fees HOA/POA Monthly | 16 |
| Non | Non Contingent |
Interior Features
| Interior Features | Pull Down Attic Stairs,Walk-In Closet |
|---|---|
| Water Heater Type | Electric |
| Other Rooms | 1st Floor Primary BR,Attic,Foyer,PBR with Bath,Porch,Utility Closet |
| Flooring Type | Carpet,Laminate/LVP |
| Equipment | Cable Hookup,Ceiling Fan |
Exterior Features
| Lot Depth | 108.54 |
|---|---|
| View | Wooded |
| Lot Front | 85 |
| Exterior Features | Cul-De-Sac |
| Fence Description | None |
| Sewer Type | City/County |
| Siding | Vinyl |
| Foundation | Slab |
| Pool | No Pool |
| Lot Dimensions | 108.54 X 85 |
| Garage Y/N | Yes |
Amenities
- Views
- New Construction
- Adult 55+
- Lease To Own
- No HOA Fees
- Furnished
- Primary On Main
- Air Conditioning
- Seller Finance
- Green
- Fixer Upper
- Horse
- Golf
- Fireplace
- Deck
- Garage
- Basement
- Pool
Property vs Single Family Average in 23666
Visits
 Copyright© 2026 REIN Inc. Information Deemed Reliable But Not Guaranteed. The listings data displayed on this medium comes in part from the Real Estate Information Network Inc.(REIN) and has been authorized by participating listing Broker Members of REIN for display. REIN's listings are based upon Data submitted by its Broker Members, and REIN therefore makes no representation or warranty regarding the accuracy of the Data. All users of REIN's listings database should confirm the accuracy of
 The data relating to real estate for sale on this website comes in part from the (IDX)Internet Data Exchange Program of the Albemarle Area Association of Realtors, Multiple Listing Service. Real estate listings held by brokerage firms other than the Realtor owner of this website are marked with the Internet Data Exchange logo (IDX) or the Internet Data Exchange brief/thumbnail logo and detailed information about them includes the name of the listing firm.
Information on this website is provided
The data relating to real estate for sale on this website comes in part from the (IDX)Internet Data Exchange Program of the Albemarle Area Association of Realtors, Multiple Listing Service. Real estate listings held by brokerage firms other than the Realtor owner of this website are marked with the Internet Data Exchange logo (IDX) or the Internet Data Exchange brief/thumbnail logo and detailed information about them includes the name of the listing firm.
Information on this website is provided
