










Address
2410 Centerville Tpke, Chesapeake, VA
Price
$ 879,000
Property Attributes
- MLS#10642255
- TypeSingle Family
- Listing Status Active
- CountyCHESAPEAKE CITY
- CityChesapeake
- AreaSouth Chesapeake
- NeighborhoodHickory
- Zip23322
- StyleFarmhouse
- Year Built1850
- Taxes$ 7217
- Price$ 879,000
- Bedrooms3
- Full Bathrooms2
- Half Bathrooms0
- Sqr Footage2863
- Lot Size2.131 Acres
Data Source:
Real Estate Information Network (REIN)
Property Description
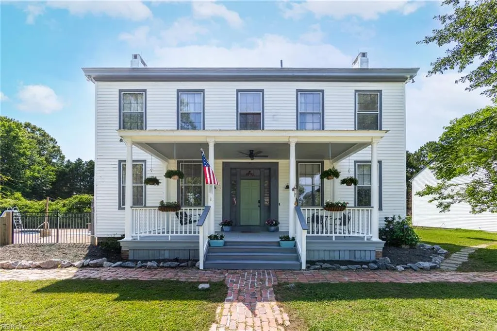
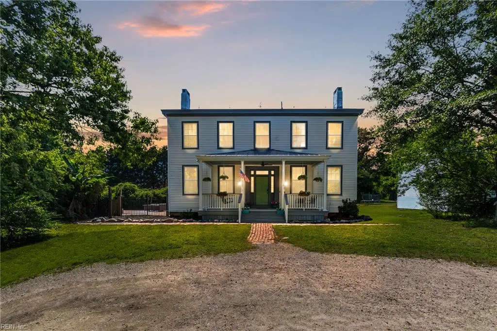
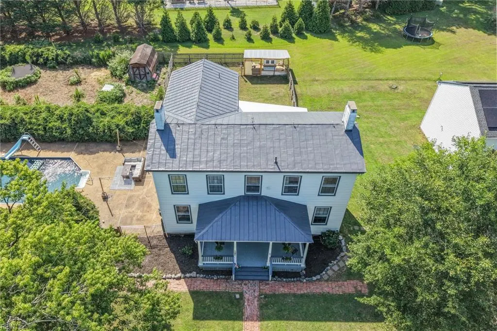
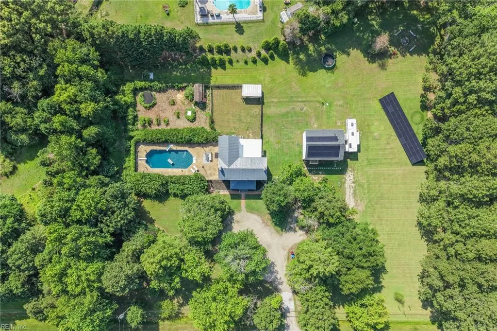
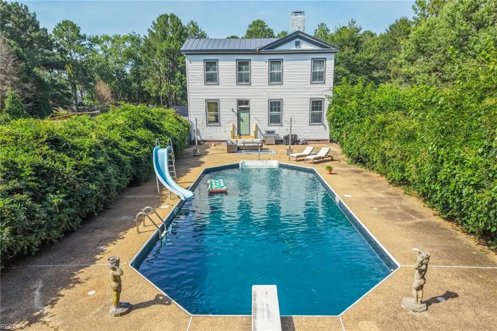
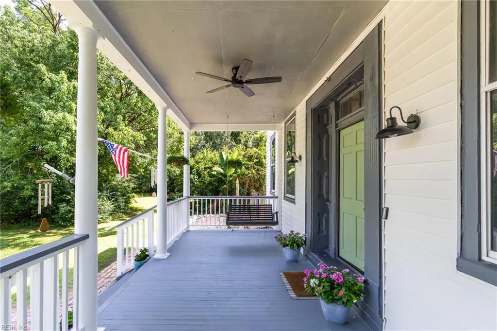
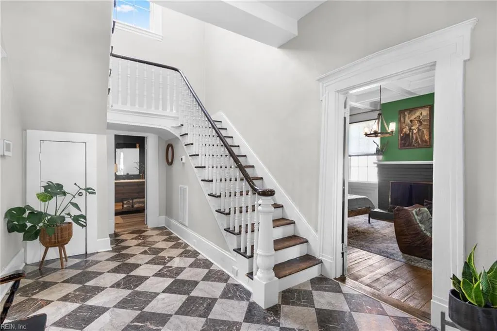
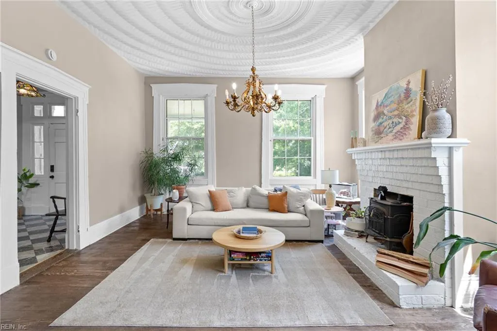
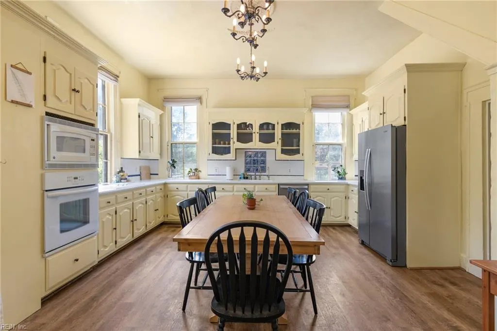
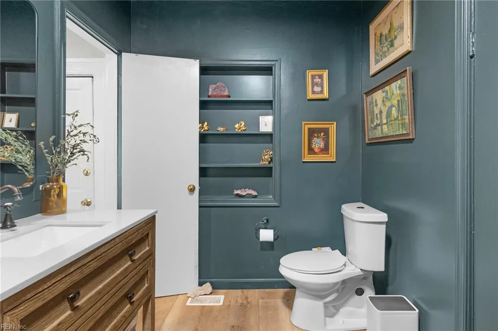
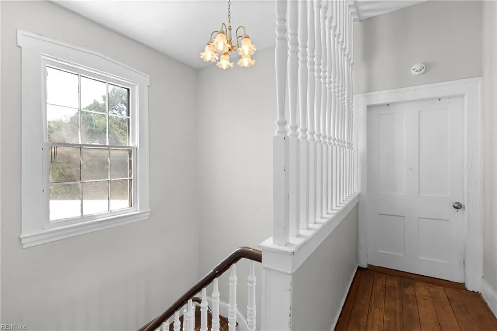
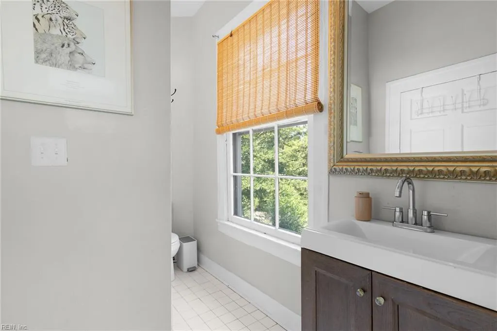
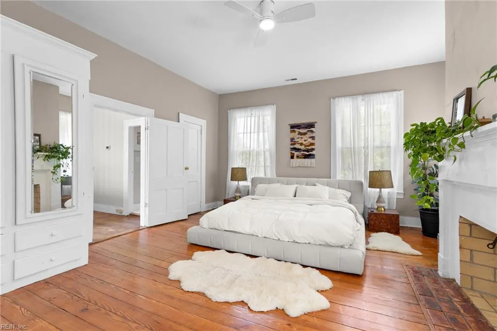
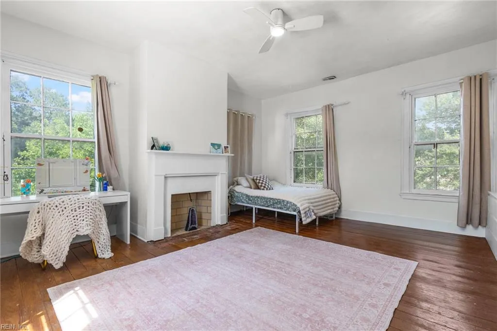
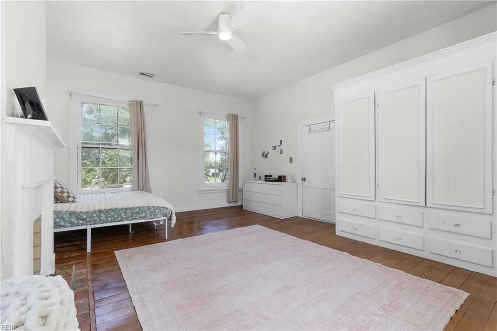
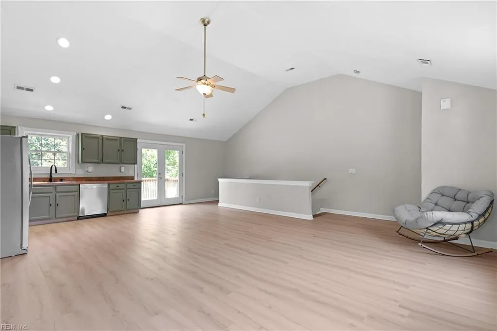
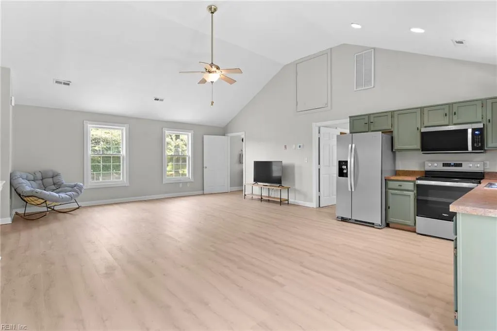
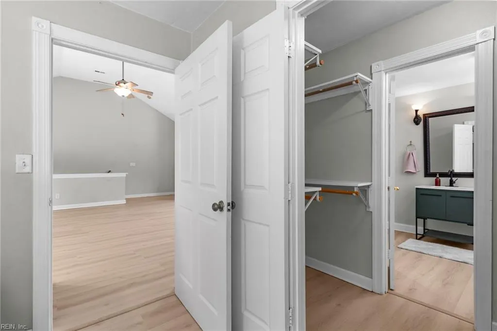
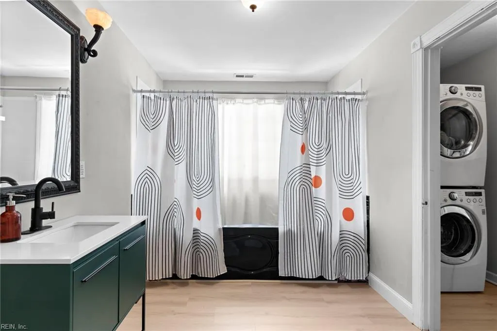
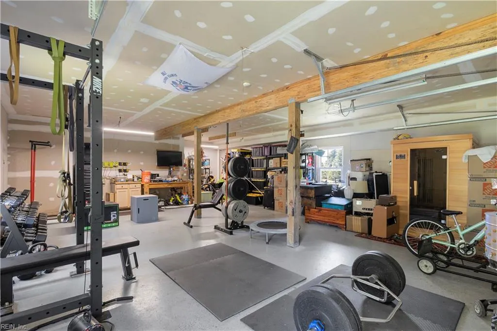
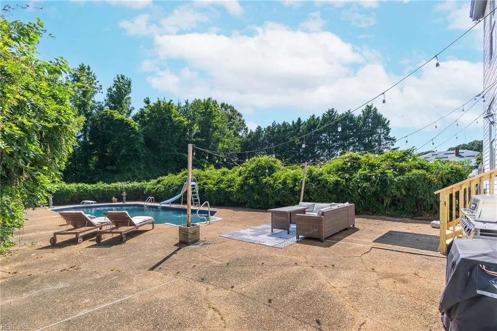
If these walls could talk, they would tell you 175 years of stories. Rare pre-Civil War farmhouse charm meets modern comfort in this private retreat that feels like a vacation every day. This 2-story home is filled with character, featuring 4 fireplaces, gorgeous original hardwood floors, 10-foot ceilings, hand-sawed original moldings, intricate ceiling details, and antique lighting. The living room offers a cozy wood-burning stove, while the family room showcases coffered ceilings and original hardwood floors. The spacious primary suite stands out with a beautiful fireplace and a wall of built-in cabinetry offering storage rarely found in modern homes. Enjoy two laundry areas, including one in the ADU over the detached tandem 4-car garage, plus a flexible space for an office or mudroom off the back of the main house. Outside, unwind and entertain by the pool oasis, or sit on the 250 sqft covered porch. There is a huge new chicken coop (26), and 2 dog runs for that farm life as well as a shed (as is). The brick walkways are the original bricks from the chimney repurposed. Updates include painted kitchen cabinets/walls (26), sealed and painted metal roof with 20 year paint (26), new pool liner (25), encapsulated crawlspace with dehumidifier/support beams (25), 50-gallon hot water heater (25), HVAC, and ductwork (23), new steps and railing out to the pool (26), breaker upgrade to house (25) 2 solar systems one to the main house and one to the ADU/garage (23). More updates listed in agent remarks. Near Hickory schools, shopping, Bypass, and OBX. Come own a piece of history in Hickory!
| Elementary School | Middle School | High School |
|---|---|---|
| Hickory Elementary | Hickory Middle | Hickory High School |
General Features
| Energy Efficiency | Solar Electric System |
|---|---|
| Heating | Nat Gas,Programmable Thermostat,Solar,Zoned |
| Water Type | Well |
| Cooling | Central Air,Zoned |
| Ownership Type | Simple |
| Waterfront Description | Not Waterfront |
| Roof | Metal |
| Appliances | Dishwasher,Dryer,Dryer Hookup,Microwave,Elec Range,Refrigerator,Washer,Washer Hookup |
| Unit Description | 2 Living Lvl,Det Single Fam |
| Parking | Garage Det 3+ Car,Multi Car,Off Street,Driveway Spc |
| Zoning | R15S |
| Style | Farmhouse |
| Property Type | Residential |
| Area | 32 - South Chesapeake |
| Subdivision Name | HICKORY |
| Sub Type | Detached |
| Virtual Tour Branded | https://www.dropbox.com/scl/fo/nqz9274j4r3cdc8rknt4c/AHf_jjnsgWWlvx_SDZcluzo/Walkthrough.mov?rlkey=w577rewjtg9i8jvn0ppvoga1e&st=qqpm1xnp&dl=0 |
| Virtual Tour Non Branded | https://www.dropbox.com/scl/fo/nqz9274j4r3cdc8rknt4c/AG2f4sTuqkFuamjxVgxQ-Dg/WALKTHROUGH%20UNBRANDED.mov?rlkey=w577rewjtg9i8jvn0ppvoga1e&st=nystgmrs&dl=0 |
| Elementary School | Hickory Elementary |
| High School | Hickory |
| Middle School | Hickory Middle |
| Non | Non Contingent |
Interior Features
| Interior Features | Dual Entry Bath (Br & Hall),Fireplace Decorative,Fireplace Wood,Primary BR FP,Scuttle Access,Wood Stove |
|---|---|
| Water Heater Type | Electric |
| Other Rooms | 1st Floor BR,Attic,Breakfast Area,Converted Gar,Fin. Rm Over Gar,Foyer,In-Law Suite,PBR with Bath,Office/Study,Pantry,Porch,Spare Room,Utility Closet,Utility Room,Workshop |
| Flooring Type | Ceramic,Laminate/LVP,Marble,Wood |
| Fireplaces | 4 |
| Equipment | Ceiling Fan,Electric Vehicle Charging Station,Tagged Fixtures,Water Softener |
Exterior Features
| View | Wooded |
|---|---|
| Exterior Features | Patio,Well,Wooded |
| Fence Description | Back Fenced,Dog Run,Wood Fence |
| Sewer Type | Septic |
| Siding | Brick,Vinyl |
| Fence? | Yes |
| Foundation | Crawl,Sealed/Encapsulated Crawl Space |
| Pool | In Ground Pool |
| Garage Y/N | Yes |
| Garage Square Feet | 943 |
Amenities
- Views
- New Construction
- Adult 55+
- Lease To Own
- No HOA Fees
- Furnished
- Primary On Main
- Air Conditioning
- Seller Finance
- Green
- Fixer Upper
- Horse
- Golf
- Fireplace
- Deck
- Garage
- Basement
- Pool
Property vs Single Family Average in 23322
Visits
 Copyright© 2026 REIN Inc. Information Deemed Reliable But Not Guaranteed. The listings data displayed on this medium comes in part from the Real Estate Information Network Inc.(REIN) and has been authorized by participating listing Broker Members of REIN for display. REIN's listings are based upon Data submitted by its Broker Members, and REIN therefore makes no representation or warranty regarding the accuracy of the Data. All users of REIN's listings database should confirm the accuracy of
 The data relating to real estate for sale on this website comes in part from the (IDX)Internet Data Exchange Program of the Albemarle Area Association of Realtors, Multiple Listing Service. Real estate listings held by brokerage firms other than the Realtor owner of this website are marked with the Internet Data Exchange logo (IDX) or the Internet Data Exchange brief/thumbnail logo and detailed information about them includes the name of the listing firm.
Information on this website is provided
The data relating to real estate for sale on this website comes in part from the (IDX)Internet Data Exchange Program of the Albemarle Area Association of Realtors, Multiple Listing Service. Real estate listings held by brokerage firms other than the Realtor owner of this website are marked with the Internet Data Exchange logo (IDX) or the Internet Data Exchange brief/thumbnail logo and detailed information about them includes the name of the listing firm.
Information on this website is provided
