




Address
3415 Willis Wharf Rd, Exmore, VA
Price
$ 274,500
Property Attributes
- MLS#10614194
- TypeSingle Family
- Listing Status Active
- CountyNORTHAMPTON
- CityExmore
- AreaNorthampton
- NeighborhoodExmore
- Zip23350
- StyleCraftsman
- Year Built1930
- Taxes$ 2152
- Price$ 274,500
- Bedrooms3
- Full Bathrooms2
- Half Bathrooms0
- Sqr Footage2818
- Lot Size0.494 Acres
Data Source:
Real Estate Information Network (REIN)
Property Description
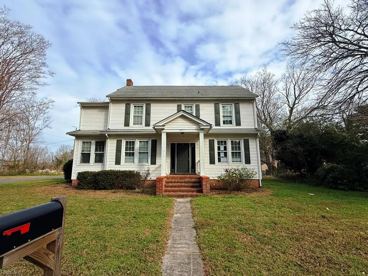
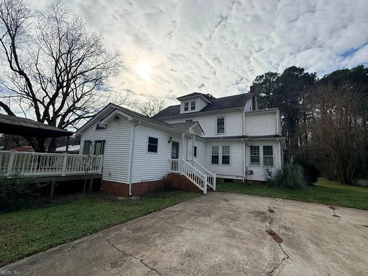
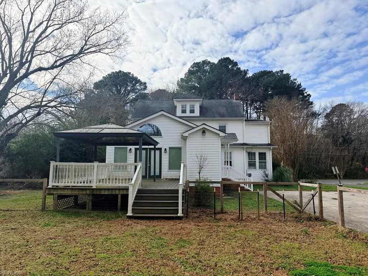
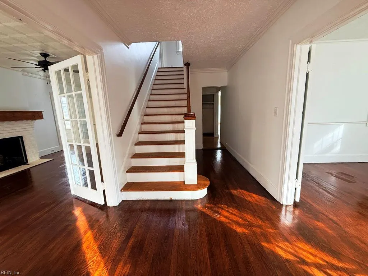
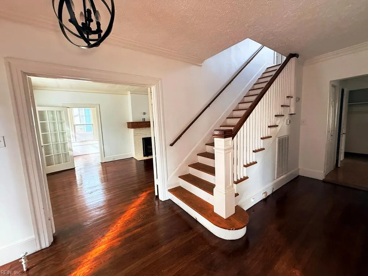
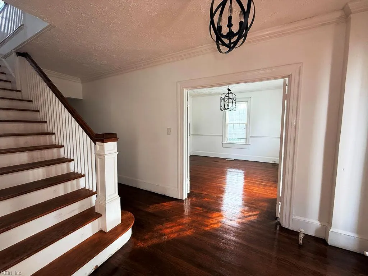
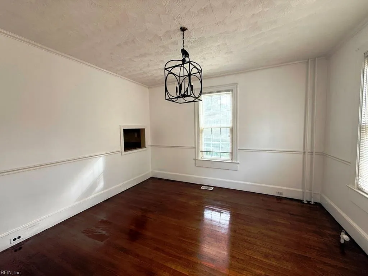
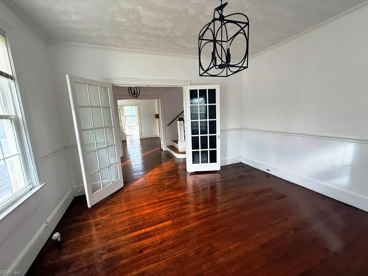
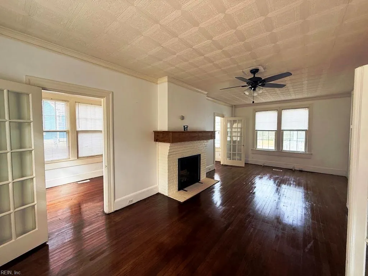
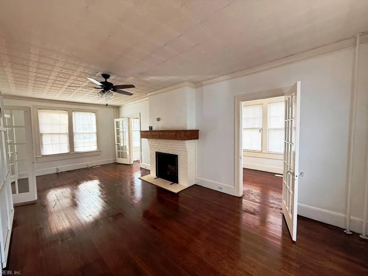
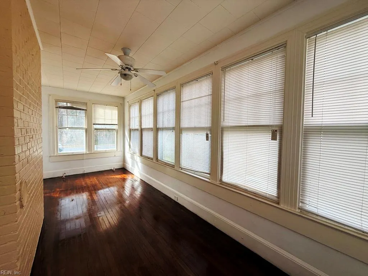
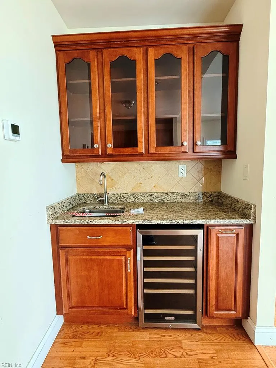
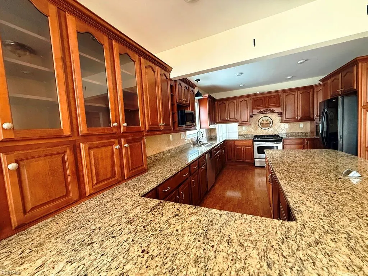
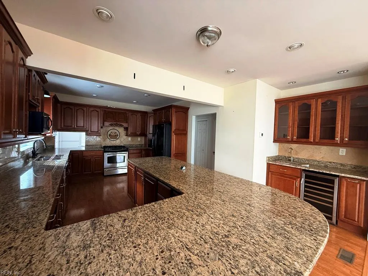
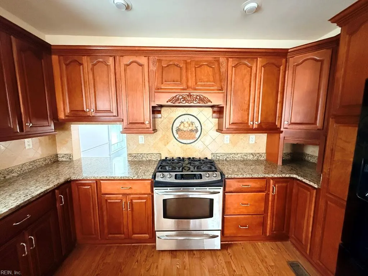
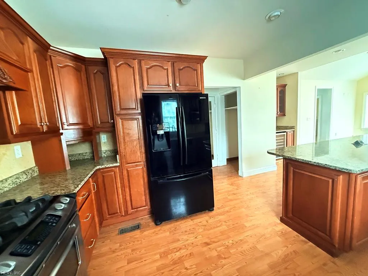
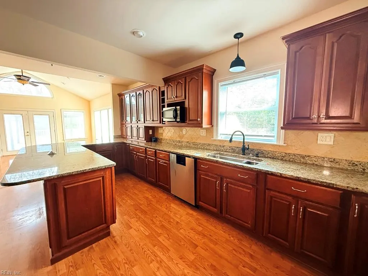
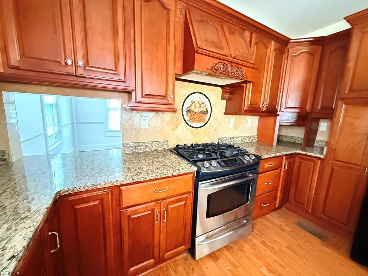
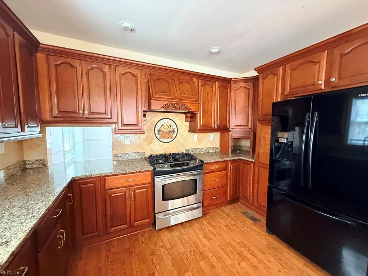
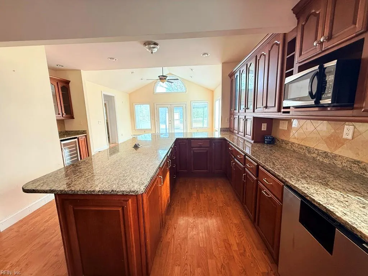
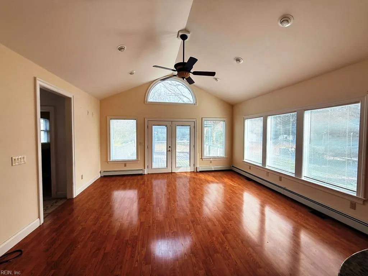
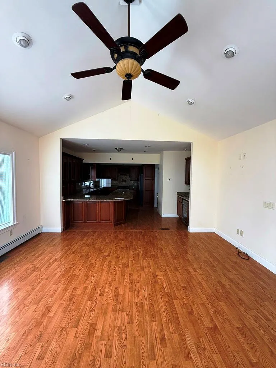
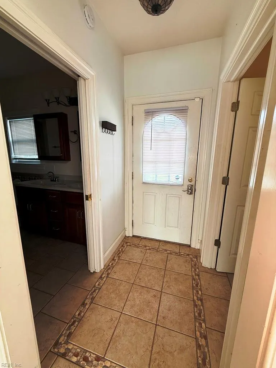
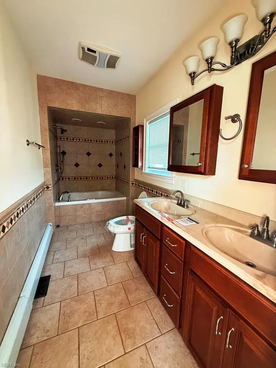
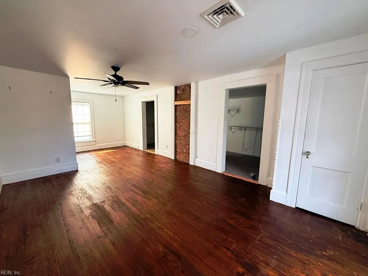
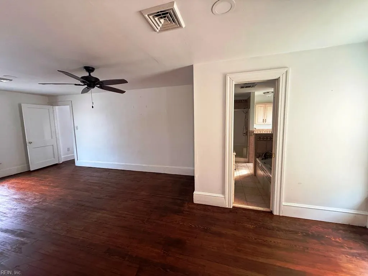
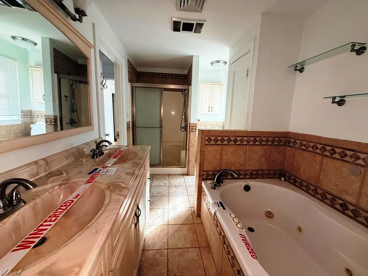
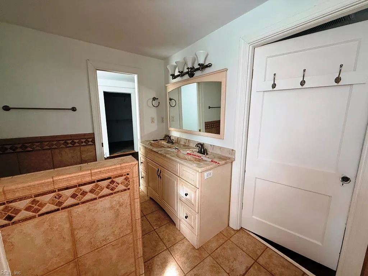
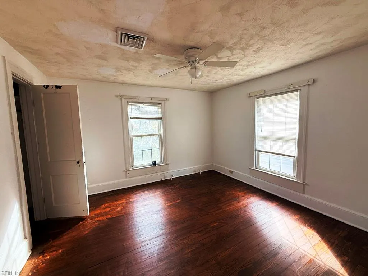
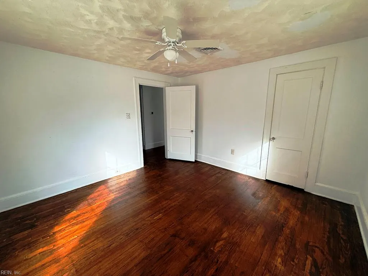
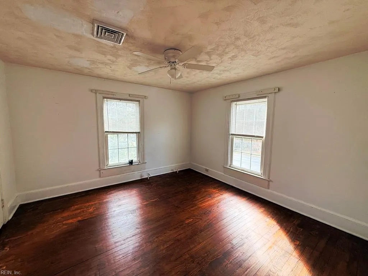
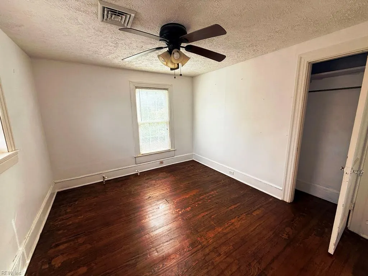
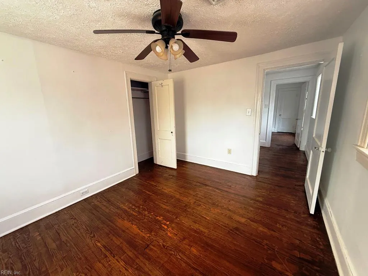
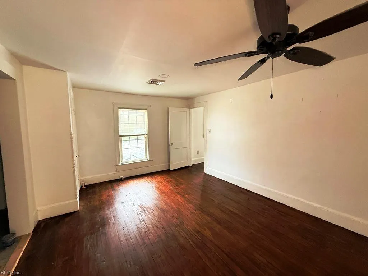
2,818 sq. ft. Dutch Colonial situated on a .49-acre corner lot. This 3-bedroom, 2-bathroom residence features a kitchen equipped with granite countertops, soft-close drawers and doors, a specialized mixer shelf, pull-out cabinetry, and integrated trash bins. A separate bar area includes a sink and wine refrigerator. The kitchen connects to a formal dining room via a pass-through. The main level includes a living room with a fireplace and an attached sunroom. Both bathrooms are outfitted with Jacuzzi tubs, separate showers, and double sinks. This property is move-in ready and combines traditional construction with modern interior specifications. Property is owned by the US Dept. of HUD. HUD Case #: 544-379898 Insurability Code: IE. Seller makes no representations or warranties as to property condition. HUD Homes are sold "AS-IS." Lead-Based Paint disclosure is required. Equal Housing Opportunity. Seller may contribute for buyer's closing costs, upon buyer request. Subject to appraisal.
| Elementary School | Middle School | High School |
|---|---|---|
| Occohannock Elementary | Northampton Middle School | Northampton High School |
General Features
| Heating | Basebd,Oil |
|---|---|
| Water Type | Well |
| Cooling | Central Air |
| Ownership Type | Simple |
| Waterfront Description | Not Waterfront |
| Roof | Composite |
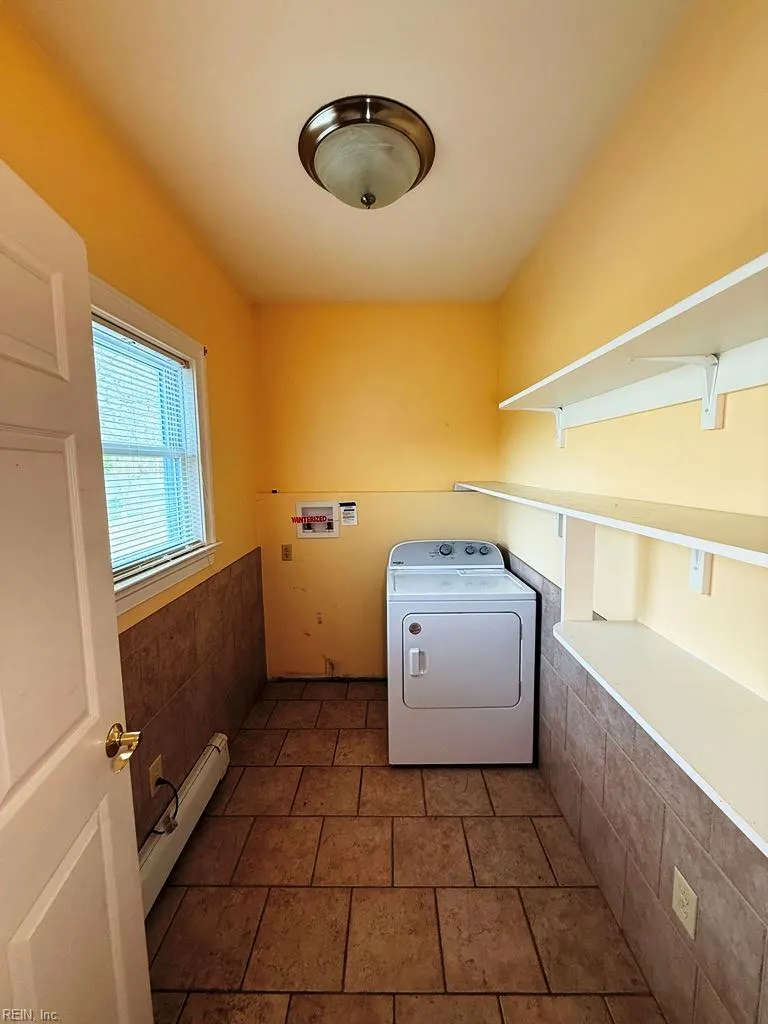
| Appliances | Dishwasher,Disposal,Dryer,Microwave,Gas Range,Refrigerator,Washer Hookup |
| Parking | Multi Car,Driveway Spc |
| Style | Craftsman |
| Miscellaneous | Fuel In Tank Conveys |
| Property Type | Residential |
| Area | 53 - Northampton |
| Subdivision Name | EXMORE |
| Sub Type | Detached |
| Elementary School | Occohannock Elementary |
| High School | Northampton |
| Middle School | Northampton |
| Non | Non Contingent |
Interior Features
| Interior Features | Bar,Fireplace Wood,Perm Attic Stairs,Primary Sink-Double,Walk-In Attic |
|---|---|
| Water Heater Type | Electric |
| Other Rooms | Attic,Breakfast Area,PBR with Bath,Office/Study |
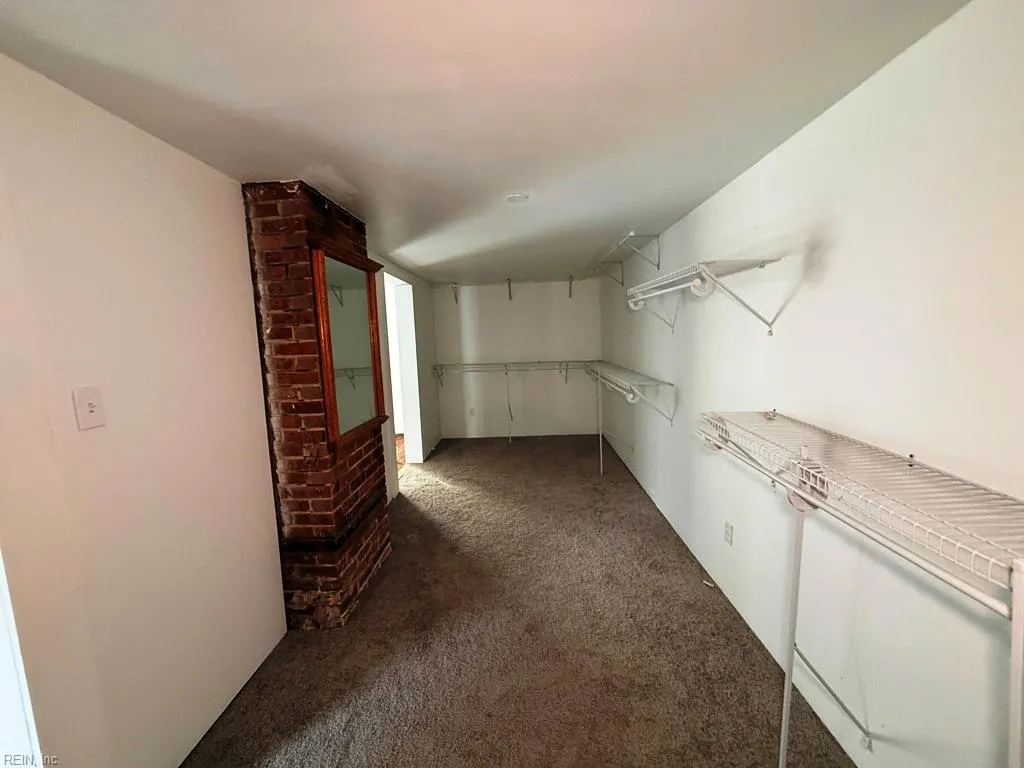
| Flooring Type | Carpet,Ceramic,Wood |
| Fireplaces | 1 |
| Equipment | Water Softener |
Exterior Features
| Exterior Features | Corner,Deck |
|---|---|
| Fence Description | Partial |
| Sewer Type | Septic |
| Siding | Brick,Vinyl |
| Fence? | Yes |
| Foundation | Basement,Crawl |
| Pool | No Pool |
Amenities
- Views
- New Construction
- Adult 55+
- Lease To Own
- No HOA Fees
- Furnished
- Primary On Main
- Air Conditioning
- Seller Finance
- Green
- Fixer Upper
- Horse
- Golf
- Fireplace
- Deck
- Garage
- Basement
- Pool
Property vs Single Family Average in 23350
Visits
 Copyright© 2026 REIN Inc. Information Deemed Reliable But Not Guaranteed. The listings data displayed on this medium comes in part from the Real Estate Information Network Inc.(REIN) and has been authorized by participating listing Broker Members of REIN for display. REIN's listings are based upon Data submitted by its Broker Members, and REIN therefore makes no representation or warranty regarding the accuracy of the Data. All users of REIN's listings database should confirm the accuracy of
 The data relating to real estate for sale on this website comes in part from the (IDX)Internet Data Exchange Program of the Albemarle Area Association of Realtors, Multiple Listing Service. Real estate listings held by brokerage firms other than the Realtor owner of this website are marked with the Internet Data Exchange logo (IDX) or the Internet Data Exchange brief/thumbnail logo and detailed information about them includes the name of the listing firm.
Information on this website is provided
The data relating to real estate for sale on this website comes in part from the (IDX)Internet Data Exchange Program of the Albemarle Area Association of Realtors, Multiple Listing Service. Real estate listings held by brokerage firms other than the Realtor owner of this website are marked with the Internet Data Exchange logo (IDX) or the Internet Data Exchange brief/thumbnail logo and detailed information about them includes the name of the listing firm.
Information on this website is provided
