
Price Reduction - Golf Course - Primary on Main



Address
120 Croatan Road, Hertford, NC
Price
$ 345,000
Property Attributes
- MLS#100590056
- TypeSingle Family
- Listing Status Active
- CountyPERQUIMANS
- CityHertford
- AreaAlbemarle Plantation
- NeighborhoodHertford
- Zip27944
- StyleSingle Family Residence
- Year Built1995
- Taxes$ 1374
- Price$ 345,000
- Bedrooms3
- Full Bathrooms2
- Half Bathrooms0
- Sqr Footage2045
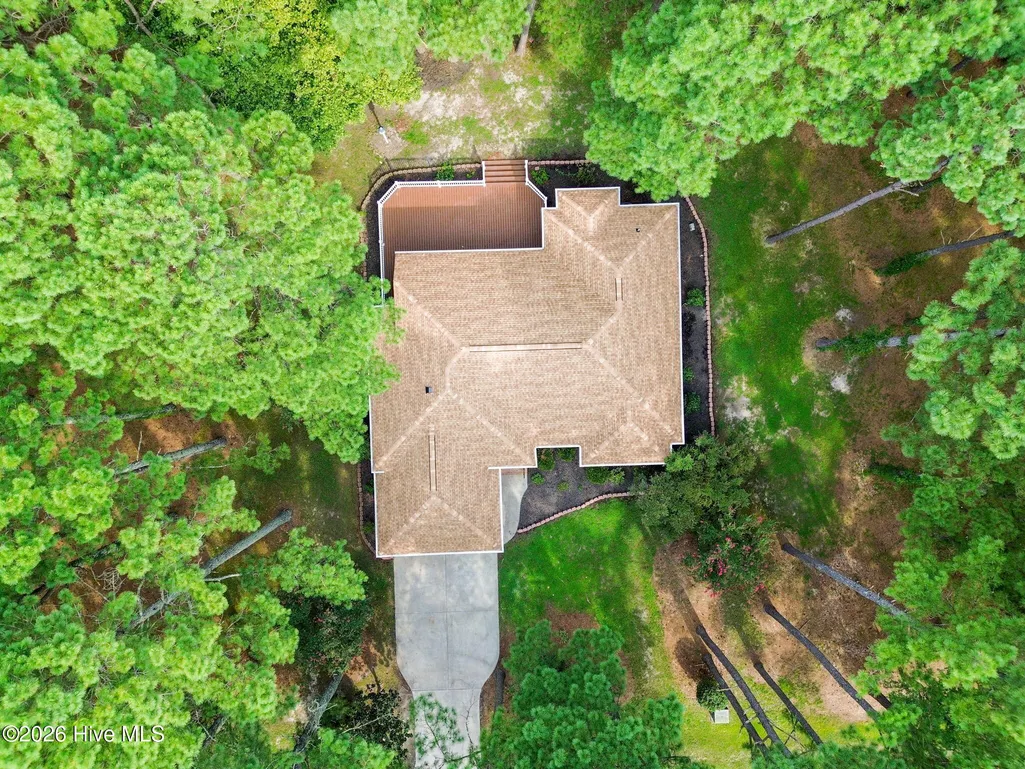
- Lot Size0.28 Acres
Data Source:
Albemarle Area AOR - NCRMLS
Property Description
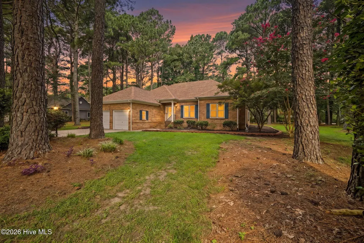
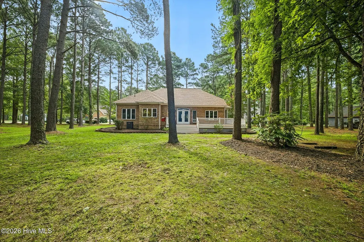
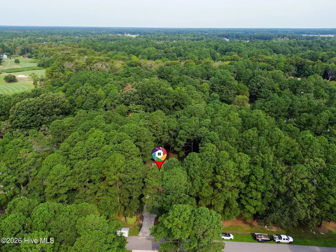
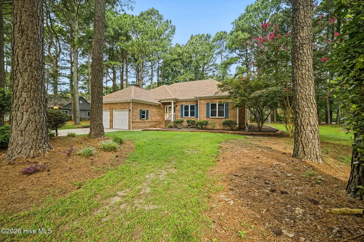
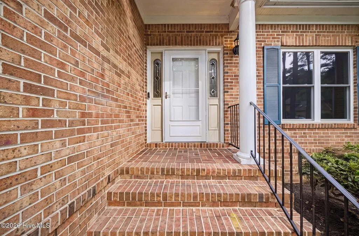
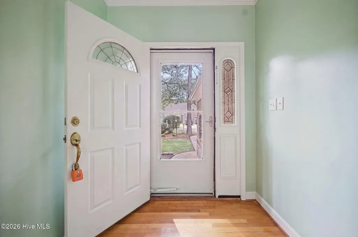
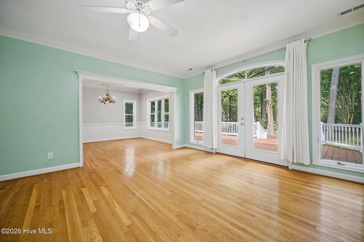
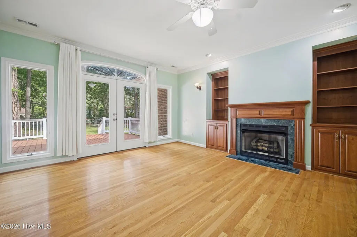
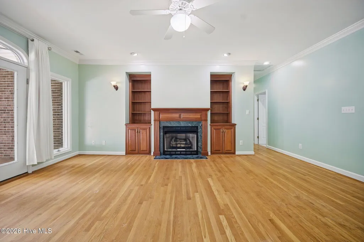
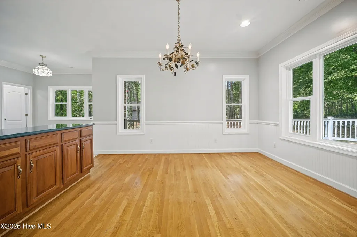
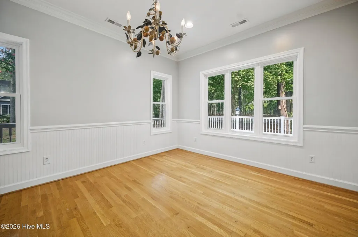
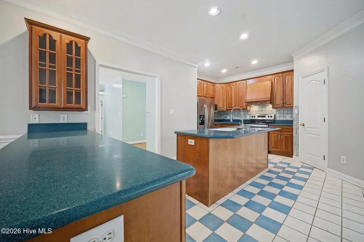
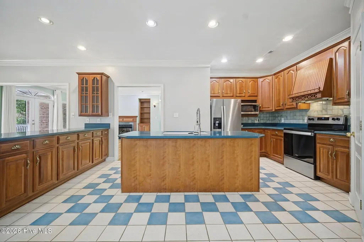
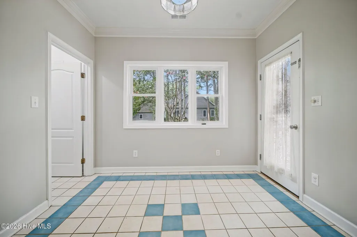
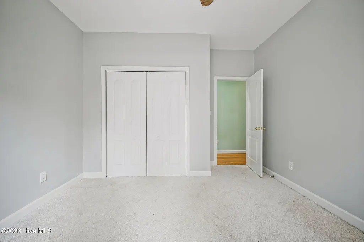
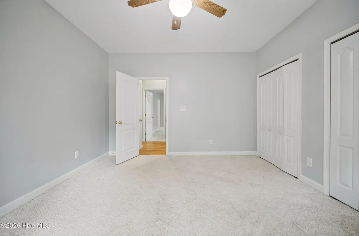
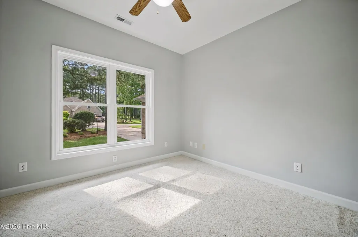
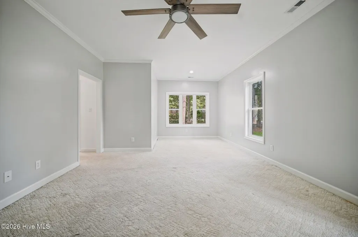
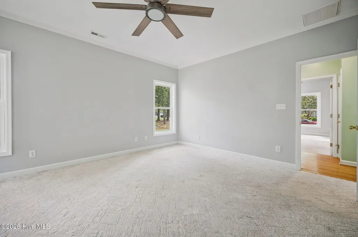
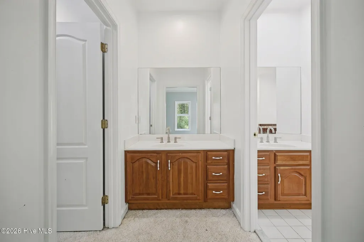
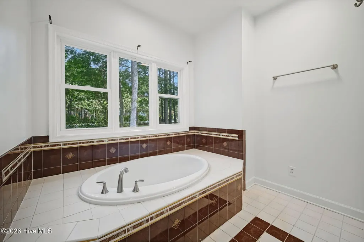
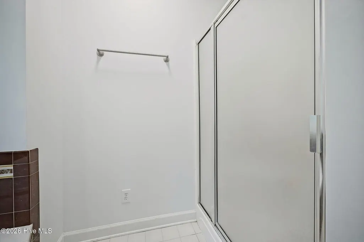
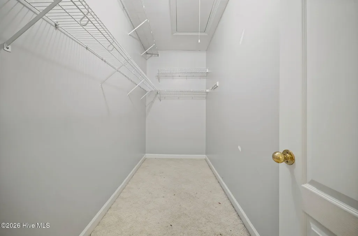
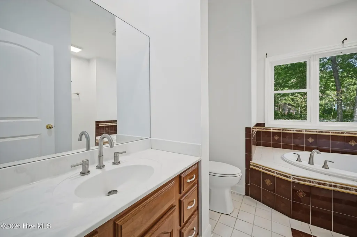
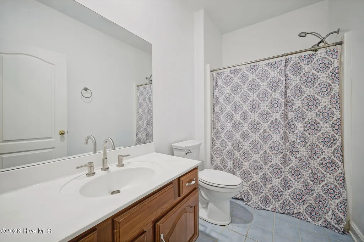
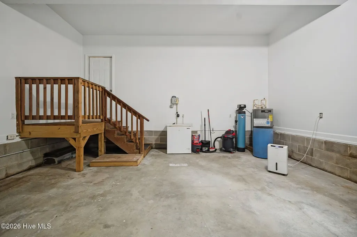
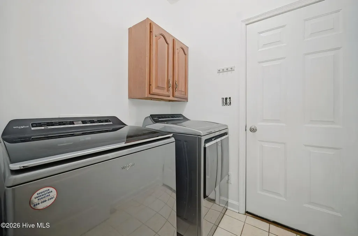
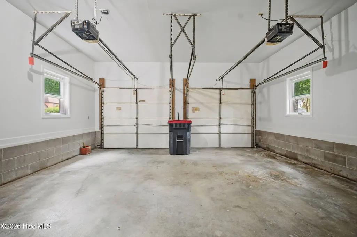
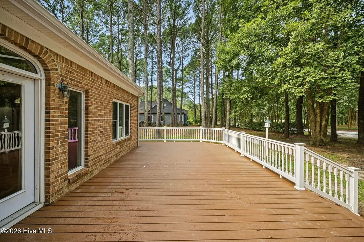
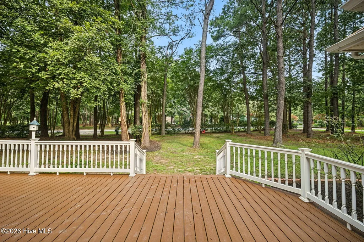
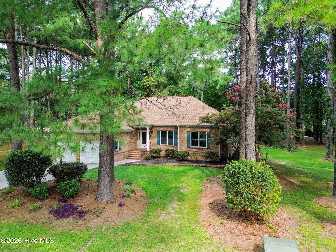
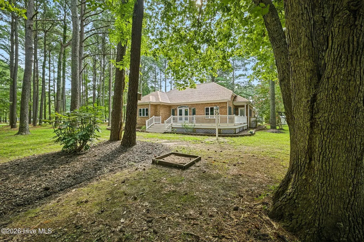
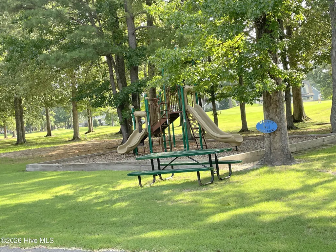
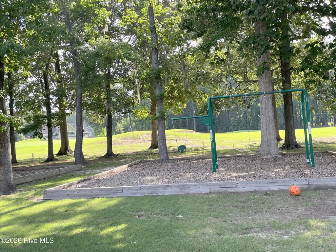
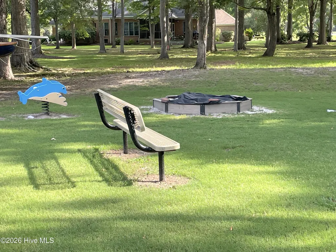
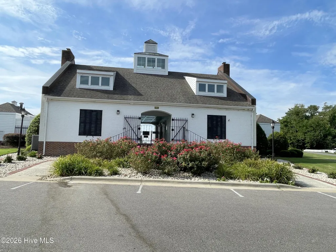
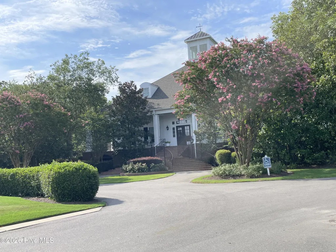
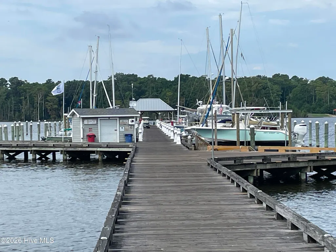
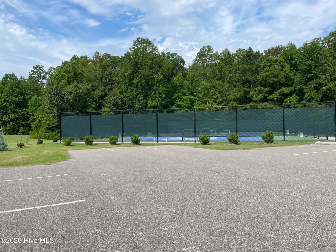
Welcome home to beautiful Albemarle Plantation, one of Northeastern North Carolina's premier gated golf and boating communities. Nestled on a quiet, low-traffic street, this well-maintained home offers the perfect combination of comfort, quality, and an exceptional lifestyle. The inviting open floor plan features 2,045 square feet of living space with 3 bedrooms and 2 bathrooms. The spacious primary suite includes dual vanities, creating a functional and private retreat. Beautiful wood flooring adds warmth and character throughout the main living areas. Numerous recent updates provide peace of mind, including a new roof (2026), Trex decking (2026), Pella windows (2026), updated faucets, and a two-year-old HVAC system. The washer, dryer, refrigerator, range, and built-in microwave--all approximately four years old--convey with the home, making your move even easier. Brightspeed Fiber Optic internet is available for those who work from home or simply enjoy fast, reliable connectivity. Situated on a .275-acre lot, the home is conveniently located near the golf course, clubhouse, and community pool. Enjoy everything Albemarle Plantation has to offer, including an 18-hole Dan Maples championship golf course, deep-water marina, clubhouse with dining, swimming pool, fitness center, tennis and pickleball courts, and a vibrant calendar of social activities. Whether you're looking for a full-time residence or a relaxing retreat, this home offers the perfect opportunity to enjoy resort-style living every day.
| Elementary School | Middle School | High School |
|---|---|---|
| Perquimans Central/Hertford Grammar Elementary School | Perquimans County Middle School | Perquimans County High School |
| Price History | |
|---|---|
| 7/19/2026 | Listed $360,000 |
| 9/24/2026 | 5$345,000 |
General Features
| Living Area | 2045.0 |
|---|---|
| Heating | Heat Pump,Fireplace(s),Electric |
| Cooling | Central Air,Ceiling Fan(s),Heat Pump,Whole House Fan |
| Utilities | Sewer Connected,Water Connected,Fiber Optic |
| Possession | Close Of Escrow,At Closing |
| Roof | Architectural Shingle |
| Appliances | Built-In Microwave,Washer,Refrigerator,Range,Dryer,Dishwasher |
| Zoning | RA-25 |
| HOA Fee | 3374.0 |
| Garage Spaces | 2.0 |
| Patio/Porch Features | Deck,Porch |
| Pool Features | None |
| Construction Materials | Brick Veneer,Wood Frame |
| Year Built | 1995 |
| View | See Remarks |
| Levels | One |
| Property Subtype | Single Family Residence |
| Tax Year | 2022 |
| Taxes | 1374.21 |
| Parcel Number | 2-D082-E019-Ap |
| Waterfront Features | None |
| Assoc Fee Paid Per | Annually |
| County | Perquimans |
| Operating Expense | 0.0 |
| New Construction | No |
| Property Type | Residential |
| In City Limits? (Y/N) | No |
| Association Amenities | Waterfront Community,Basketball Court,Boat Dock,Clubhouse,Comm Garden,Community Pool,Dog Park,Exercise Course,Fitness Center,Gated,Golf Course,Maintenance Common Areas,Maintenance Grounds,Maintenance |
| HOA | Yes |
| Attached Garage | Yes |
| Subdivision Name | Albemarle Plantation |
| Garage Y/N | Yes |
| Total Rooms | 6 |
| Full Baths | 2 |
| Status | Active |
| Directions | On Highway 17S turn left onto Harvey Point Rd.,right on Burgess Rd.,left on Holiday Island Rd,just past Dollar General turn into Albemarle Plantation,go thru the gate onto Albemarle Blvd,left onto Ro |
| High School | Perquimans County High School |
| City | Hertford |
| Association Name | Albemarle Plantation Property Owners Association |
| Lot Size Units | Acres |
| Lot Size Square Feet | 12000.0 |
| Carport Spaces | 0.0 |
| Carport Y/N | No |
| Green Building Verification Type | None |
| Elementary School | Perquimans Central/Hertford Grammar |
| Property Attached Y/N | No |
| Land Lease Y/N | No |
| Home Warranty Y/N | No |
| Middle/Junior High School | Perquimans County Middle School |
| Lease Considered Y/N | No |
| Structure Type | Wood Frame,Stick Built |
| Living Area Units | Square Feet |
| Standard Status | Active |
| Tax Assessed Value | 247900 |
| Tax Lot | 19,Section E |
| Legal Description | 7866-92-1545 |
Interior Features
| Interior Amenities | Bookcases,Ceiling Fan(s),Built-in Features,Gas Log |
|---|---|
| Basement | None |
| Flooring | Carpet,Tile,Wood |
| Furnished Y/N | Unfurnished |
| Water Heater | Electric |
| Total Fireplaces | 1 |
| Fireplace Features | Gas Log |
| Master Bed Level | Primary Living Area |
| Total Stories | 1 |
| Basement (Y/N) | No |
| Air Conditioning Y/N | Yes |
| Heating Y/N | Yes |
| Fireplace Y/N | Yes |
| Laundry Features | Dryer Hookup,Washer Hookup |
| Total Bedrooms | 3 |
| Entry Level | 1 |
| Room Type | Great Room,Dining Area,Master Bedroom,Bedroom 2,Bedroom 3,Laundry |
| Unit Type | 3 Bedroom |
| Total Baths | 2 |
| Living Area Range | 2000 - 2199 |
| SmokingYN | No |
Exterior Features
| Exterior Amenities | Gas Log,Storm Doors |
|---|---|
| Exterior Finish | Brick Veneer |
| Fencing | None |
| Parking Features | Garage Faces Front,Garage |
| Lot Features | Interior Lot,Landscaped,Near Golf Course |
| Water Source | County Water |
| Total Parking | 2.0 |
| Lot Size Area | 0.28 |
| Foundation Details | Crawl Space |
| Spa | No |
| Building Area Total | 2045.0 |
| Lot Dimensions | 80 x 150 |
| Lot Size Acres | 0.28 |
| Road Surface Type | Paved |
| Frontage Type | See Remarks |
| Waterfront Y/N | No |
| Door Features | Storm Door(s) |
| Road Frontage Type | Private Road,Maintained,Paved |
| Crops Included Y/N | No |
| Horse Y/N | No |
Amenities
- Foreclosure
- Views
- Short Sale
- New Construction
- Adult 55+
- Lease To Own
- No HOA Fees
- Furnished
- Primary On Main
- Air Conditioning
- Seller Finance
- Green
- Fixer Upper
- Horse
- Golf
- Fireplace
- Deck
- Garage
- Basement
- Pool
Property vs Single Family Average in 27944
Price
Taxes
Year Built
Visits

 Copyright© 2026 REIN Inc. Information Deemed Reliable But Not Guaranteed. The listings data displayed on this medium comes in part from the Real Estate Information Network Inc.(REIN) and has been authorized by participating listing Broker Members of REIN for display. REIN's listings are based upon Data submitted by its Broker Members, and REIN therefore makes no representation or warranty regarding the accuracy of the Data. All users of REIN's listings database should confirm the accuracy of
