
Price Reduction - Waterfront - Primary on Main









Address
1101 N Market Street, Washington, NC
Price
$ 430,000
Property Attributes
- MLS#100587368
- TypeSingle Family
- Listing Status Active
- CountyBEAUFORT
- CityWashington
- AreaNot In Subdivision
- NeighborhoodWashington
- Zip27889
- StyleSingle Family Residence
- Year Built1924
- Taxes$ 2186
- Price$ 430,000
- Bedrooms4
- Full Bathrooms2
- Half Bathrooms0
- Sqr Footage2850
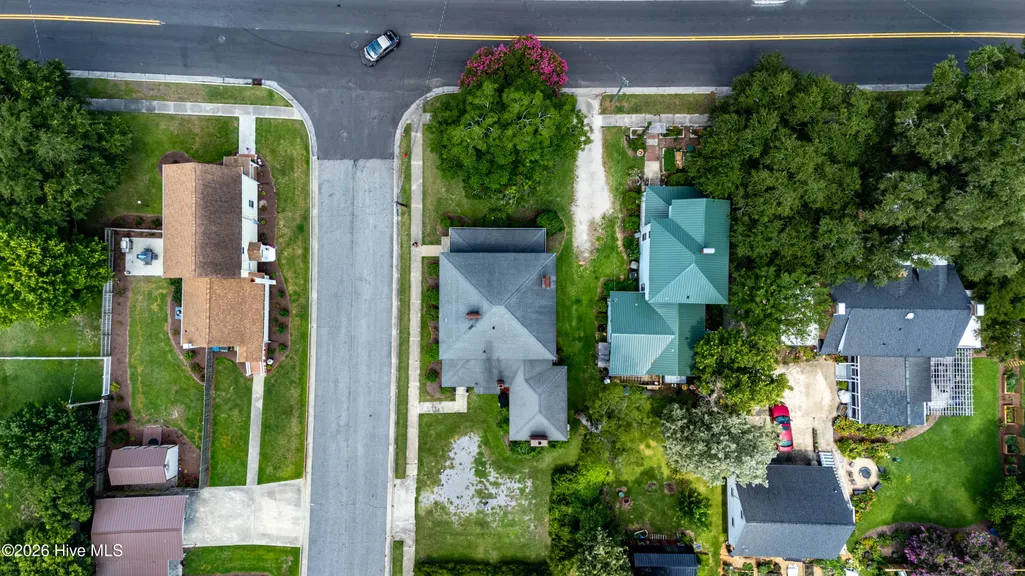
- Lot Size0.19 Acres
Data Source:
Albemarle Area AOR - NCRMLS
Property Description
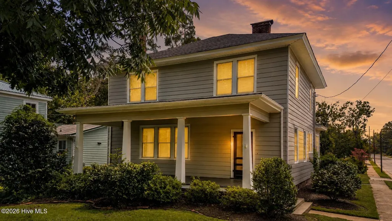
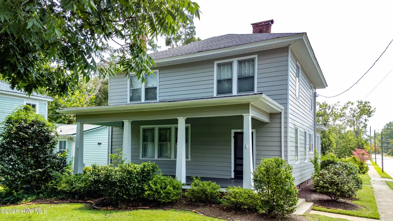
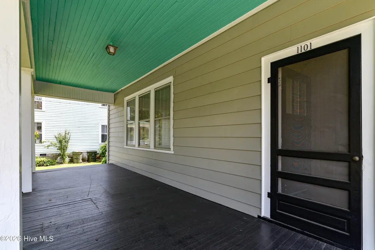
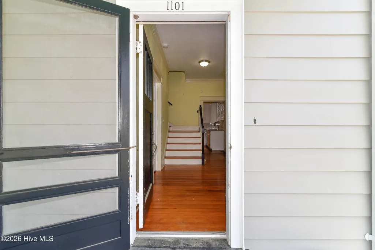
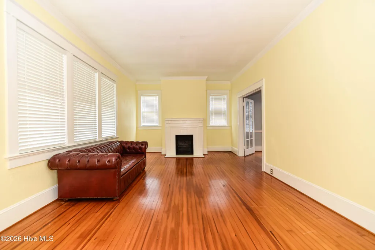
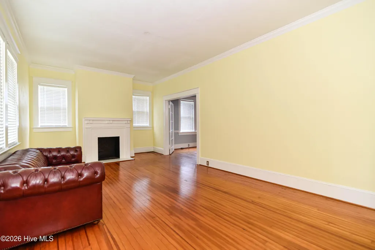
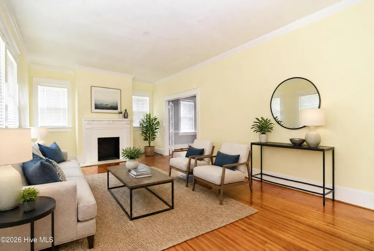
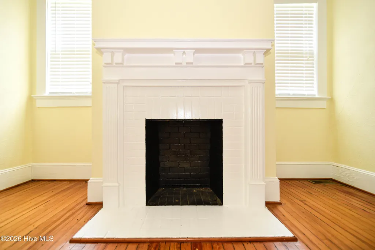
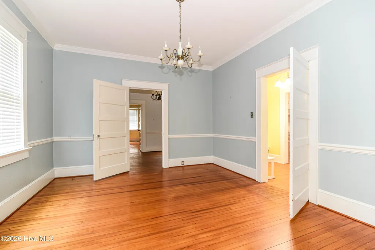
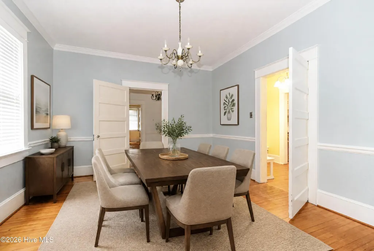
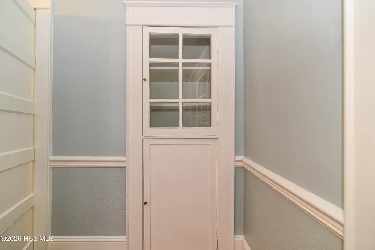
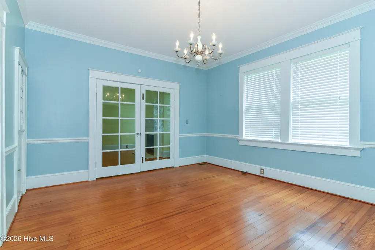
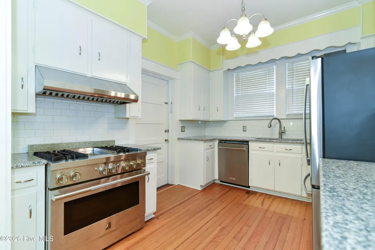
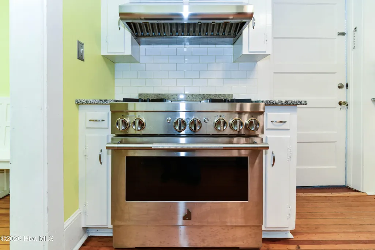
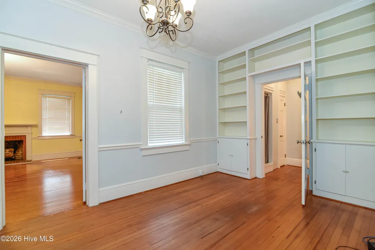
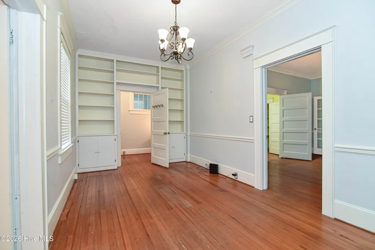
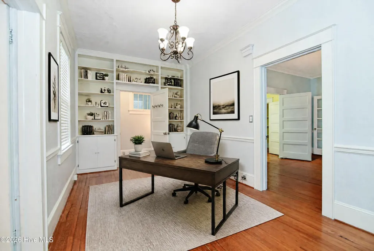
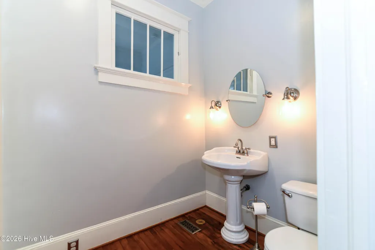
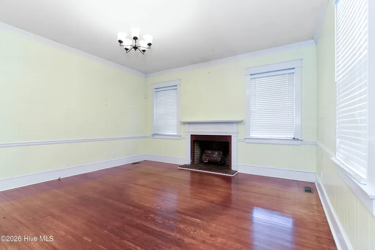
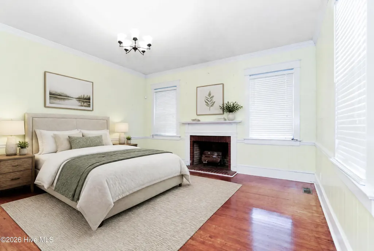
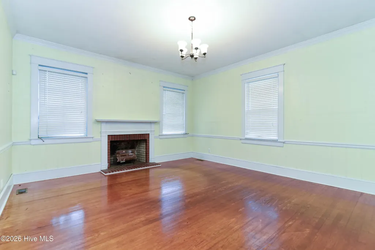
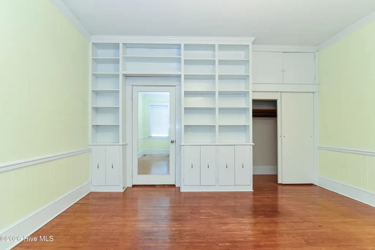
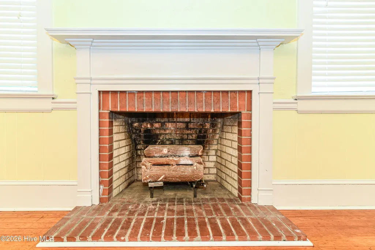
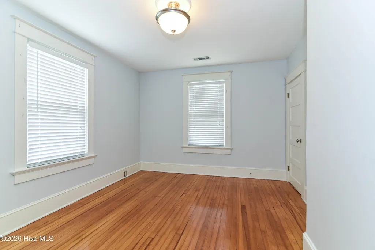
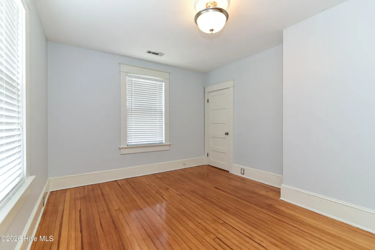
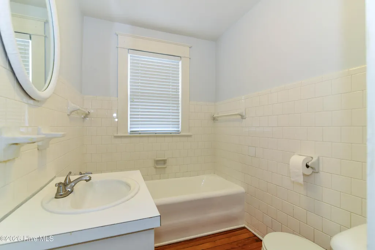
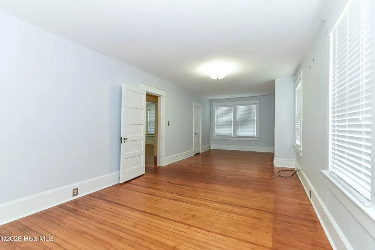
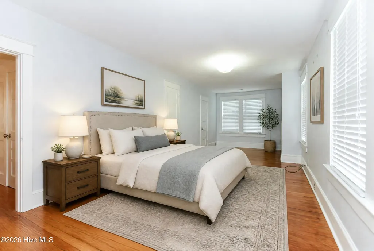
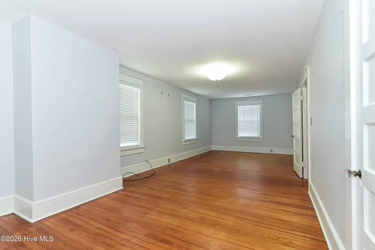
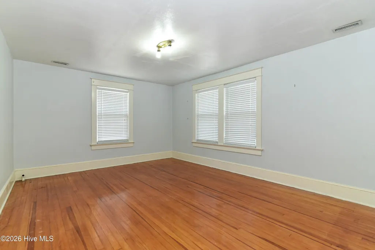
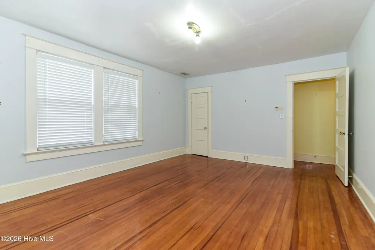
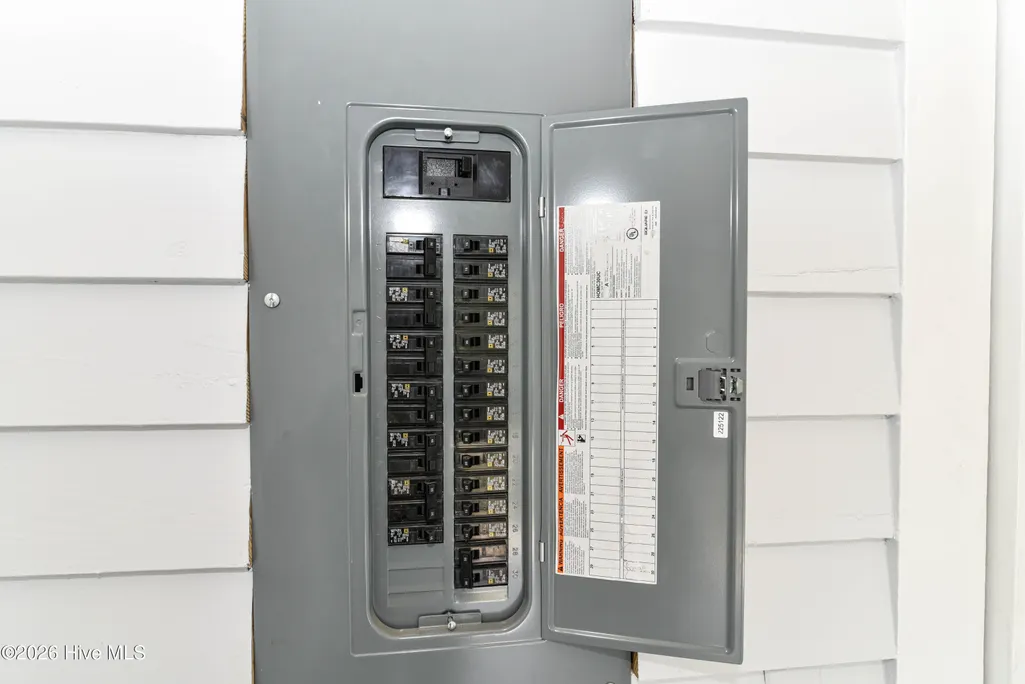
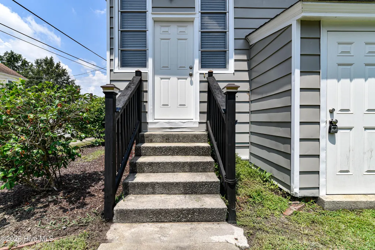
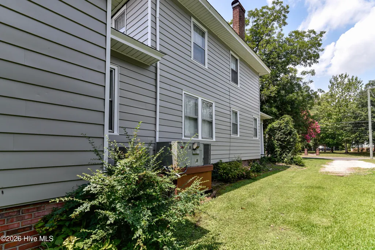
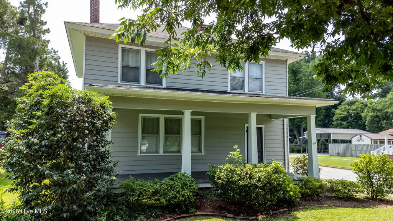
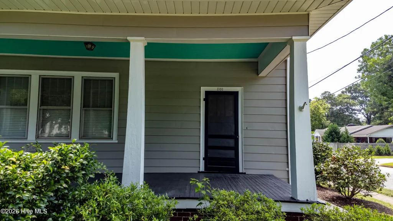
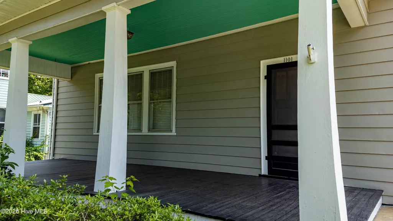
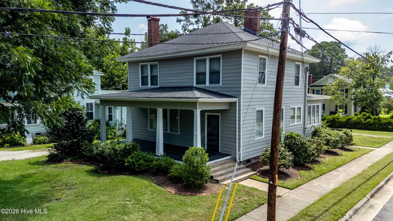
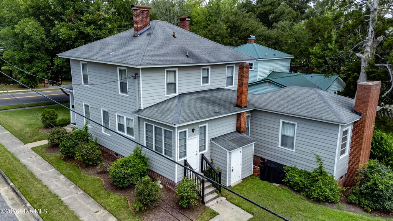
Step into timeless charm with this beautifully maintained 4-bedroom, 2-bathroom, two-story home built in 1924. Rich in character, this classic residence showcases 10-foot ceilings, original hardwood floors, intricate multi-piece trim, and vintage glass doorknobs that capture the craftsmanship of a bygone era. The thoughtfully renovated kitchen blends historic appeal with modern convenience, featuring solid surface countertops, stainless steel appliances, and a commercial-grade gas range that's perfect for home chefs. The spacious first-floor primary bedroom offers added comfort and flexibility, while multiple fireplaces throughout the home create warm, inviting living spaces. Relax on the oversized front porch, an ideal spot for morning coffee or unwinding in the evening. Located just minutes from downtown Washington, you'll enjoy easy access to charming restaurants, local coffee shops, antique stores, and the scenic waterfront. Plus, Greenville is just a short drive away, offering even more shopping, dining, and entertainment options. This is a rare opportunity to own a home where historic elegance meets modern living in one of Eastern North Carolina's most desirable locations.
| Elementary School | Middle School | High School |
|---|---|---|
| Eastern Elementary School | P.S. Jones Middle School | Washington High School |
| Price History | |
|---|---|
| 7/8/2026 | Listed $500,000 |
| 8/4/2026 | 5$475,000 |
| 8/11/2026 | 6$450,000 |
| 9/6/2026 | 3$440,000 |
| 9/19/2026 | 3$430,000 |
General Features
| Living Area | 2850.0 |
|---|---|
| Heating | Gas Pack,Fireplace Insert,Electric,Forced Air,Heat Pump,Natural Gas |
| Cooling | Central Air |
| Utilities | Natural Gas Connected,Sewer Connected,Water Connected |
| Possession | Close Of Escrow,At Closing |
| Roof | Shingle |
| Appliances | Gas Oven,Refrigerator,Dishwasher,Convection Oven |
| Zoning | R - |
| Patio/Porch Features | Covered,Porch |
| Security Features | Security System,Smoke Detector(s) |
| Construction Materials | Aluminum Siding,Wood Frame |
| Year Built | 1924 |
| View | See Remarks |
| Levels | Two |
| Property Subtype | Single Family Residence |
| Tax Year | 2025 |
| Taxes | 2186.5 |
| Parcel Number | 44581 |
| Accessibility | Accessible Hallway(s),Accessible Doors,Accessible Entrance |
| County | Beaufort |
| Operating Expense | 0.0 |
| New Construction | No |
| Property Type | Residential |
| In City Limits? (Y/N) | Yes |
| HOA | No |
| Attached Garage | No |
| Subdivision Name | Not In Subdivision |
| Garage Y/N | No |
| Total Rooms | 8 |
| Full Baths | 2 |
| Status | Active |
| Directions | 17 to 15th St to N Market St home on the left |
| High School | Washington High School |
| City | Washington |
| High School District | Beaufort |
| Lot Size Units | Acres |
| Lot Size Square Feet | 8276.0 |
| Carport Spaces | 0.0 |
| Carport Y/N | No |
| Elementary School | Eastern Elementary School |
| Property Attached Y/N | No |
| Land Lease Y/N | No |
| Home Warranty Y/N | No |
| Middle/Junior High School | P.S. Jones Middle School |
| Lease Considered Y/N | No |
| Structure Type | Wood Frame,Stick Built |
| Living Area Units | Square Feet |
| Standard Status | Active |
| Tax Assessed Value | 235108 |
| Tax Lot | 184 |
| Legal Description | LOT 184 NICHOLSONVILLE S/D |
Interior Features
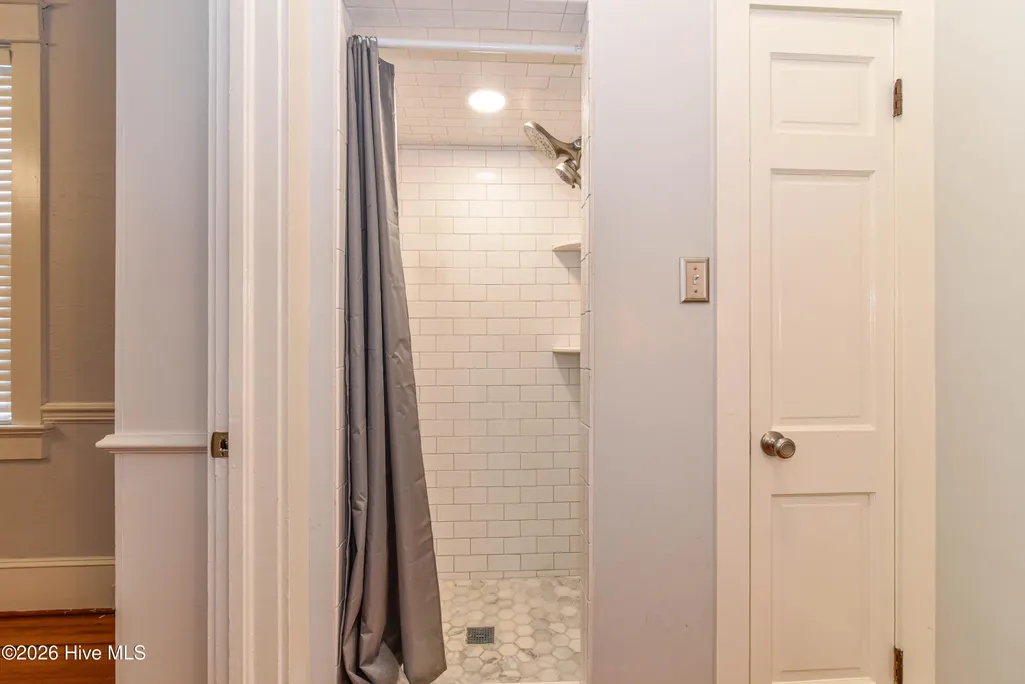
| Interior Amenities | High Ceilings,Entrance Foyer,Bookcases,Ceiling Fan(s),Pantry,Walk-in Shower,Basement,Blinds/Shades,Gas Log |
|---|---|
| Basement | Exterior Entry,Crawl Space |
| Flooring | Wood |
| Water Heater | Electric |
| Total Fireplaces | 1 |
| Fireplace Features | Gas Log |
| Master Bed Level | Primary Living Area |
| Total Stories | 2 |
| Basement (Y/N) | No |
| Air Conditioning Y/N | Yes |
| Heating Y/N | Yes |
| Fireplace Y/N | Yes |
| Laundry Features | Laundry Room |
| Total Bedrooms | 4 |
| Attic Features | Floored - Partial,Permanent Stairs |
| Entry Level | 1 |
| Room Type | Living Room,Master Bedroom,Dining Room,Office,Dining Area,Laundry,Bedroom 3,Bedroom 4,Bathroom 2 |
| Unit Type | 4 Bedroom Or More |
| Total Baths | 2 |
| Living Area Range | 2800 - 2999 |
| SmokingYN | No |
Exterior Features
| Exterior Amenities | Storm Doors |
|---|---|
| Exterior Finish | Aluminum Siding |
| Fencing | None |
| Parking Features | On Street,Additional Parking,Gravel,On Site |
| Lot Features | Corner Lot |
| Water Source | Community Water |
| Total Parking | 0.0 |
| Lot Size Area | 0.19 |
| Foundation Details | Block |
| Spa | No |
| Building Area Total | 2850.0 |
| Lot Dimensions | 54x156x55x156 |
| Lot Size Acres | 0.19 |
| Road Surface Type | Paved |
| Frontage Type | See Remarks |
| Waterfront Y/N | No |
| Door Features | Storm Door(s) |
| Road Frontage Type | Maintained,City Street,State Road,Paved |
| Crops Included Y/N | No |
| Horse Y/N | No |
Amenities
- Foreclosure
- Views
- Short Sale
- New Construction
- Adult 55+
- Lease To Own
- No HOA Fees
- Furnished
- Primary On Main
- Air Conditioning
- Seller Finance
- Green
- Fixer Upper
- Horse
- Golf
- Fireplace
- Deck
- Garage
- Basement
- Pool
Property vs Single Family Average in 27889
Price
Taxes
Year Built
Visits
 Copyright© 2026 REIN Inc. Information Deemed Reliable But Not Guaranteed. The listings data displayed on this medium comes in part from the Real Estate Information Network Inc.(REIN) and has been authorized by participating listing Broker Members of REIN for display. REIN's listings are based upon Data submitted by its Broker Members, and REIN therefore makes no representation or warranty regarding the accuracy of the Data. All users of REIN's listings database should confirm the accuracy of
 The data relating to real estate for sale on this website comes in part from the (IDX)Internet Data Exchange Program of the Albemarle Area Association of Realtors, Multiple Listing Service. Real estate listings held by brokerage firms other than the Realtor owner of this website are marked with the Internet Data Exchange logo (IDX) or the Internet Data Exchange brief/thumbnail logo and detailed information about them includes the name of the listing firm.
Information on this website is provided
The data relating to real estate for sale on this website comes in part from the (IDX)Internet Data Exchange Program of the Albemarle Area Association of Realtors, Multiple Listing Service. Real estate listings held by brokerage firms other than the Realtor owner of this website are marked with the Internet Data Exchange logo (IDX) or the Internet Data Exchange brief/thumbnail logo and detailed information about them includes the name of the listing firm.
Information on this website is provided
