
New Construction - Primary on Main





Address
108 Wiley Drive, Elizabeth City, NC
Price
$ 489,900
Property Attributes
- MLS#100577959
- TypeSingle Family
- Listing Status Active
- CountyPASQUOTANK
- CityElizabeth City
- AreaCopperfield
- NeighborhoodElizabeth City
- Zip27909
- StyleSingle Family Residence
- Year Built2026
- Taxes$ 172
- Price$ 489,900
- Bedrooms4
- Full Bathrooms2
- Half Bathrooms0
- Sqr Footage2258
- Lot Size0.69 Acres
Data Source:
Albemarle Area AOR - NCRMLS
Property Description
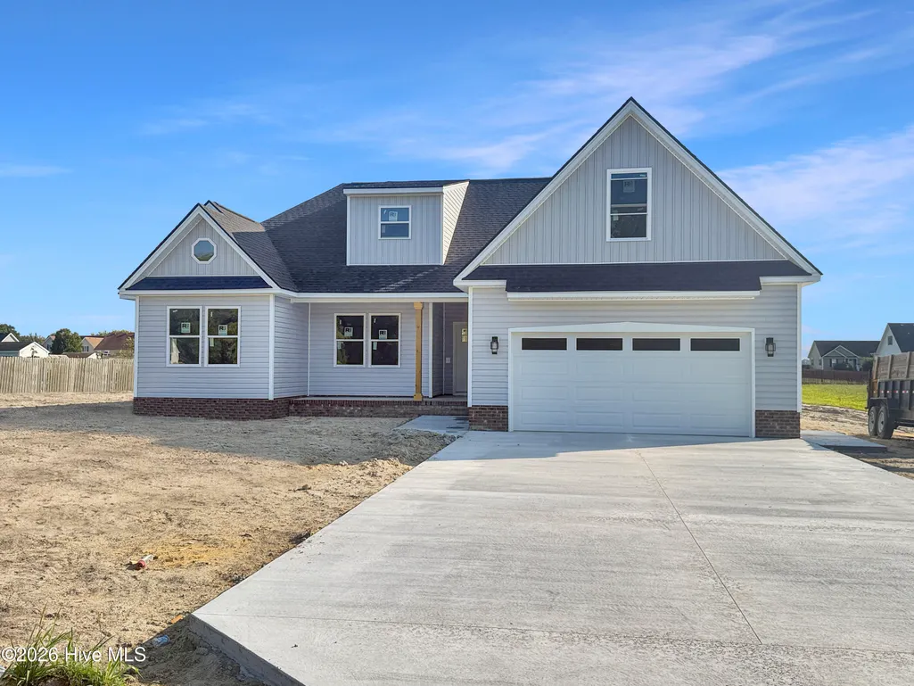
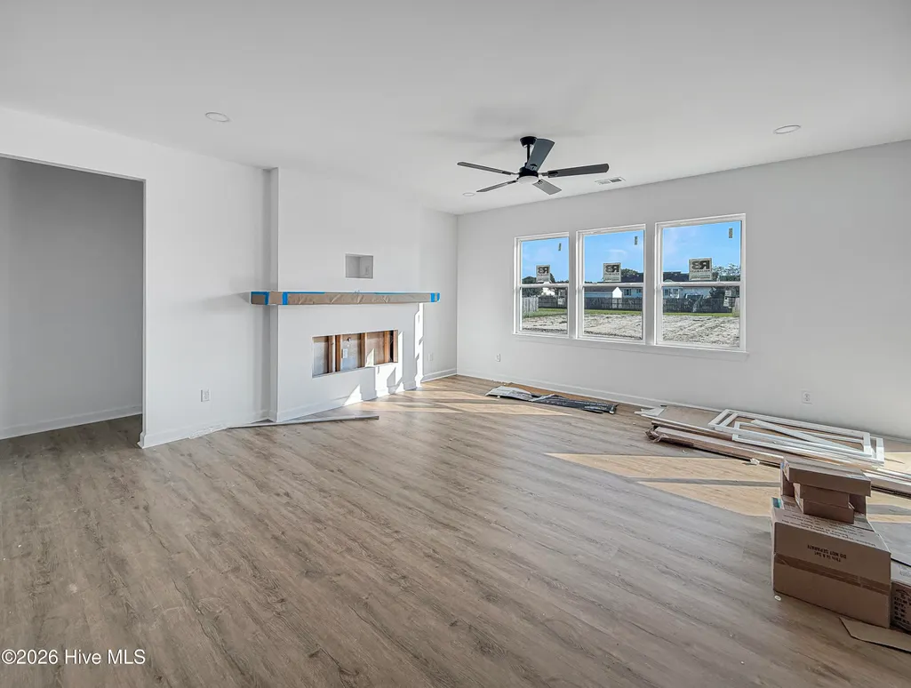
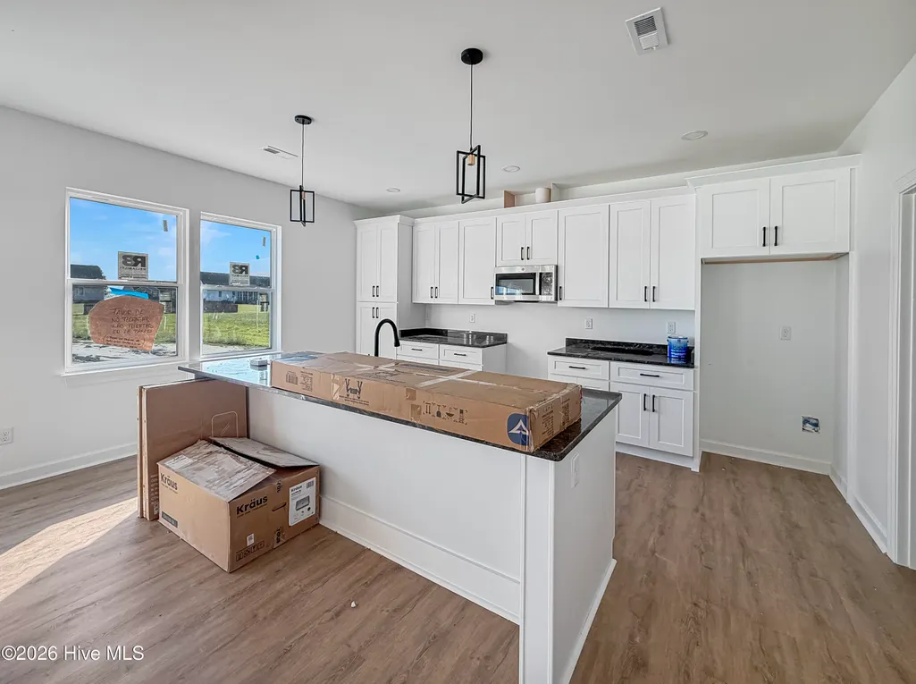
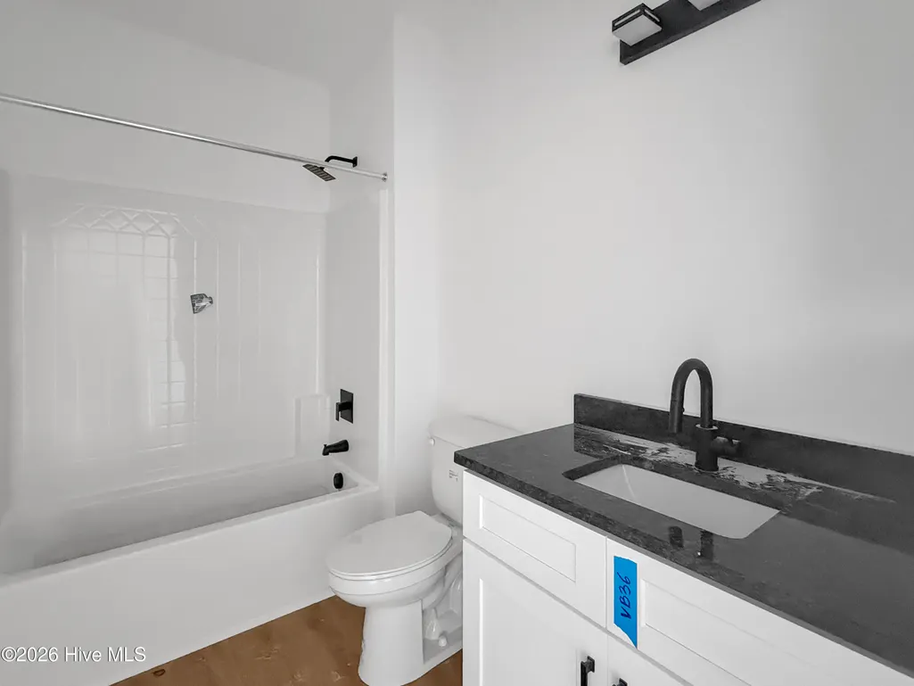
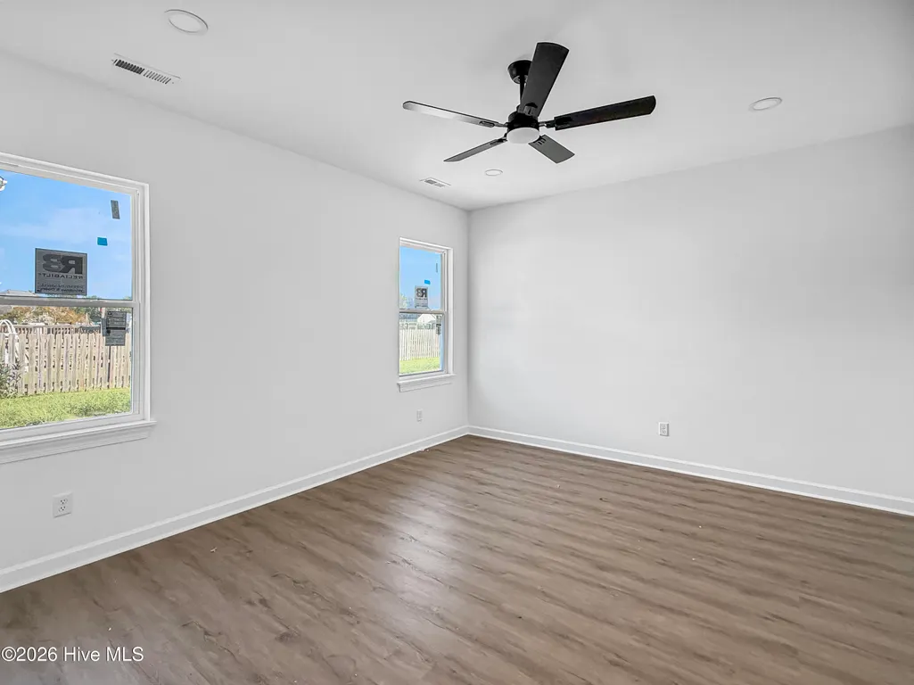
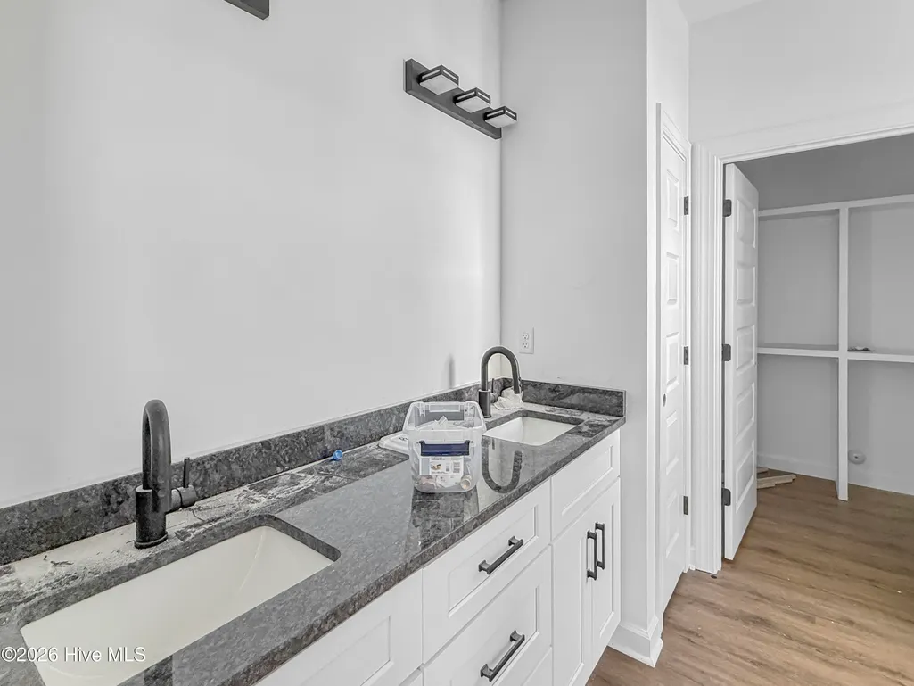
Call today to see the Georgetown Comfort.This stunning home boasts an open floorplan that creates an amazing living space. Upon entry, you'll be greeted with a charming foyer that leads to an open and flexible Living Room/Dining Room and Kitchen area, complete with a beautiful island and bar that allows natural light to filter in from the large sliding doors and windows. The kitchen features granite countertops, stainless appliances, slow-close cabinets, and a pantry. The owner's retreat is a true oasis, featuring a spacious en-suite bathroom with dual vanity sinks, a walk-in shower, and a roomy 6x9 walk-in closet. The remaining bedrooms offer ample space and double door closets, all with 9 foot ceilings. Don't miss your chance to experience the HomeLink Properties Construction difference. Complete with electric fireplace and mantle this home boasts 4 bedrooms and 2 full baths, covered front porch and rear patio perfect for grilling. Call agent for builder incentives and completion information.
| Elementary School | Middle School | High School |
|---|---|---|
| J.C. Sawyer Elementary | River Road Middle School | Northeastern High School |
| Price History | |
|---|---|
| 5/31/2026 | Listed $489,900 |
General Features
| Living Area | 2258.0 |
|---|---|
| Heating | Heat Pump,Fireplace Insert,Fireplace(s),Electric,Forced Air,Zoned |
| Cooling | Central Air,Zoned,Ceiling Fan(s),Heat Pump |
| Utilities | Cable Available,Sewer Connected,Water Connected,Private |
| Possession | Close Of Escrow,At Closing |
| Roof | Architectural Shingle,Composition |
| Appliances | Built-In Microwave,Dishwasher,Electric Range |
| Zoning | R-25 |
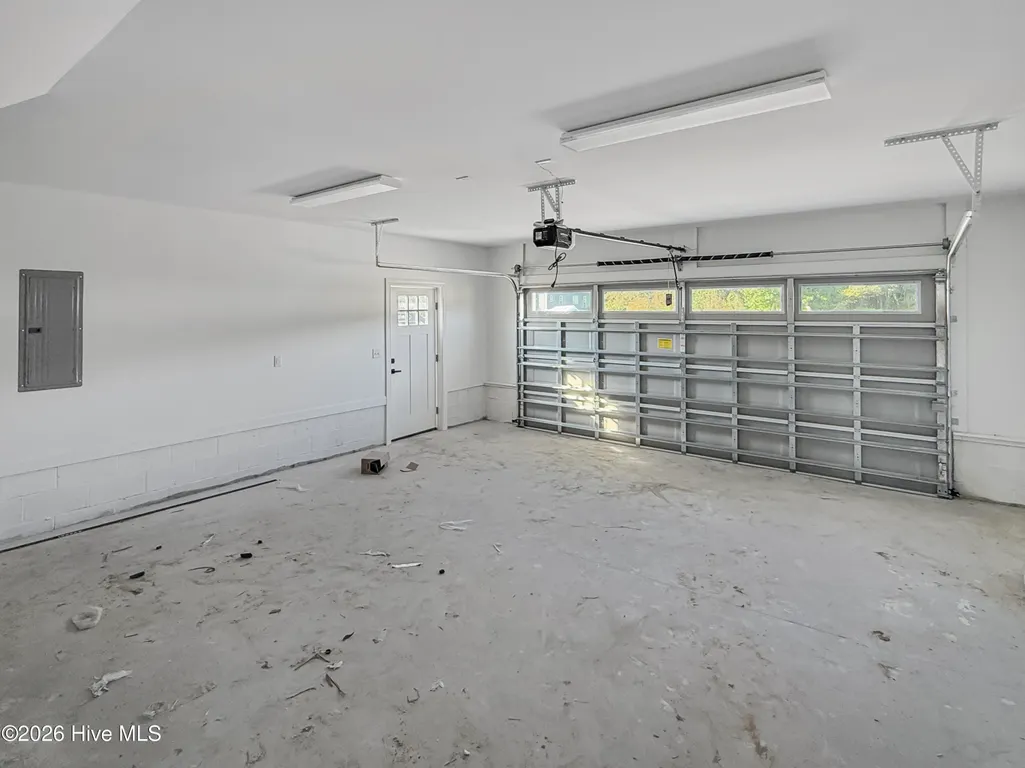
| Garage Spaces | 2.0 |
| Patio/Porch Features | Covered,Patio,Front Porch |
| Pool Features | None |
| Security Features | Smoke Detector(s) |
| Construction Materials | Vinyl Siding,Wood Frame |
| Year Built | 2026 |
| View | See Remarks |
| Levels | One and One Half |
| Property Subtype | Single Family Residence |
| Tax Year | 2023 |
| Taxes | 172.98 |
| Parcel Number | 8931 260525 |
| Accessibility | Accessible Hallway(s),Accessible Common Area,Central Living Area,Grip-Accessible Features |
| County | Pasquotank |
| Operating Expense | 0.0 |
| New Construction | Yes |
| Property Type | Residential |
| In City Limits? (Y/N) | No |
| HOA | No |
| Attached Garage | Yes |
| Energy Efficient | Lighting,Thermostat,LED Lighting |
| Subdivision Name | Copperfield |
| Garage Y/N | Yes |
| Green Water Conservation | High Efficiency Toilets |
| Total Rooms | 7 |
| Full Baths | 2 |
| Status | Active |
| Directions | From Halstead,right onto Florida Road,Left onto Wiley,home is on the right. |
| High School | Northeastern High School |
| City | Elizabeth City |
| Lot Size Units | Acres |
| Lot Size Square Feet | 30056.0 |
| Carport Spaces | 0.0 |
| Carport Y/N | No |
| Elementary School | J.C. Sawyer Elementary |
| Property Attached Y/N | No |
| Land Lease Y/N | No |
| Home Warranty Y/N | No |
| Middle/Junior High School | River Road Middle School |
| Property Condition | New Construction,Under Construction |
| Lease Considered Y/N | No |
| Virtual Tour | https://tour.giraffe360.com/d699c6e4613e4dfb9c0325d1bdf70755/?lsf=1 |
| Structure Type | Wood Frame,Stick Built |
| Living Area Units | Square Feet |
| Standard Status | Active |
| Tax Assessed Value | 27900 |
| Tax Lot | 59 |
| Legal Description | Lot #59,Copperfield,.70 acres |
Interior Features
| Interior Amenities | Master Downstairs,Walk-in Closet(s),High Ceilings,Entrance Foyer,Kitchen Island,Pantry,Walk-in Shower,Eat-in Kitchen,Walk-In Closet(s) |
|---|---|
| Basement | None |
| Flooring | Carpet,See Remarks,Other |
| Furnished Y/N | Unfurnished |
| Water Heater | Electric |
| Total Fireplaces | 1 |
| Master Bed Level | Primary Living Area |
| Total Stories | 2 |
| Basement (Y/N) | No |
| Air Conditioning Y/N | Yes |
| Heating Y/N | Yes |
| Fireplace Y/N | Yes |
| Laundry Features | Dryer Hookup,Washer Hookup,Laundry Room |
| Total Bedrooms | 4 |
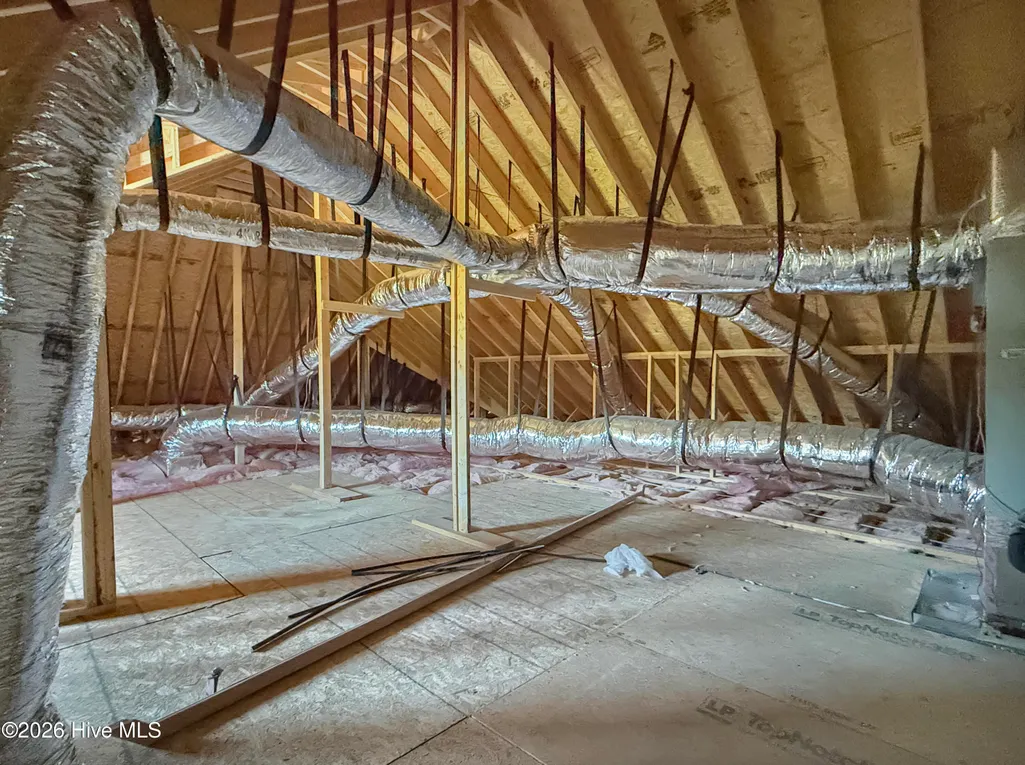
| Attic Features | Floored - Partial,Walk-In |
| Entry Level | 1 |
| Room Type | Master Bedroom,Bedroom 1,Bedroom 2,Bedroom 3,Living Room,Bonus Room,Dining Area |
| Unit Type | 4 Bedroom Or More |
| Total Baths | 2 |
| Living Area Range | 2200 - 2399 |
| SmokingYN | No |
Exterior Features
| Exterior Finish | Vinyl Siding |
|---|---|
| Fencing | None |
| Parking Features | Garage Faces Front,On Street,Attached,Concrete,Garage Door Opener,Garage |
| Lot Features | Open Lot,Level |
| Water Source | Public |
| Total Parking | 4.0 |
| Lot Size Area | 0.69 |
| Foundation Details | Brick/Mortar,Block,Raised,Slab |
| Spa | No |
| Building Area Total | 2258.0 |
| Lot Dimensions | 114x265x114x265 |
| Lot Size Acres | 0.69 |
| Road Surface Type | Paved |
| Frontage Type | See Remarks |
| Waterfront Y/N | No |
| Road Frontage Type | Maintained,City Street,State Road,Asphalt,Paved |
| Crops Included Y/N | No |
| Horse Y/N | No |
Amenities
- Foreclosure
- Views
- Short Sale
- New Construction
- Adult 55+
- Lease To Own
- No HOA Fees
- Furnished
- Primary On Main
- Air Conditioning
- Seller Finance
- Green
- Fixer Upper
- Horse
- Golf
- Fireplace
- Deck
- Garage
- Basement
- Pool
Property vs Single Family Average in 27909
Price
Taxes
Year Built
Visits
In The Neighborhood
New Construction
Elizabeth City
$ 599,000
- Type
- Single Family
- Size
- 2,600 SqFt
- Rooms
- 1 Beds + 3.5 Baths

 Copyright© 2026 REIN Inc. Information Deemed Reliable But Not Guaranteed. The listings data displayed on this medium comes in part from the Real Estate Information Network Inc.(REIN) and has been authorized by participating listing Broker Members of REIN for display. REIN's listings are based upon Data submitted by its Broker Members, and REIN therefore makes no representation or warranty regarding the accuracy of the Data. All users of REIN's listings database should confirm the accuracy of
