
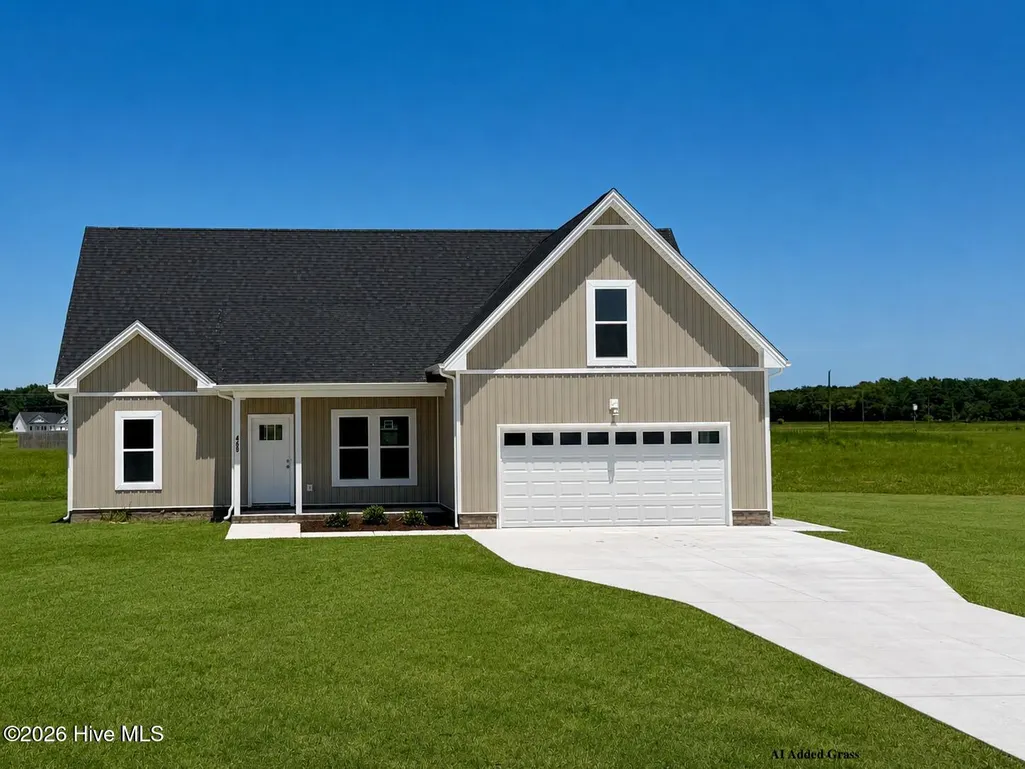
Price Reduction - New Construction - Golf Course - Primary on Main
Address
469 N Trotman Road, Camden, NC
Price
$ 469,000
Property Attributes
- MLS#100568441
- TypeSingle Family
- Listing Status Active
- CountyCAMDEN
- CityCamden
- AreaSmith Field Acres
- NeighborhoodCamden
- Zip27921
- StyleSingle Family Residence
- Year Built2026
- Taxes$ 577
- Price$ 469,000
- Bedrooms4
- Full Bathrooms2
- Half Bathrooms0
- Sqr Footage1744
- Lot Size5 Acres
Data Source:
Albemarle Area AOR - NCRMLS
Property Description
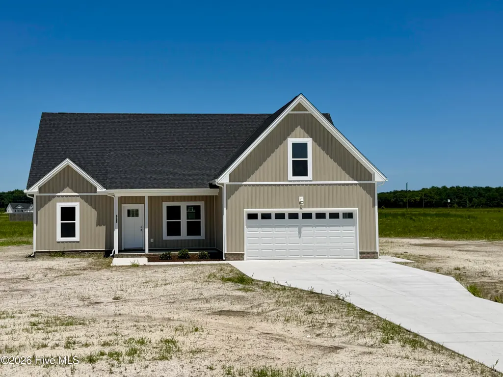
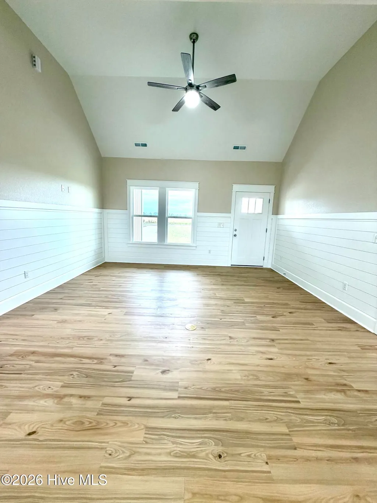
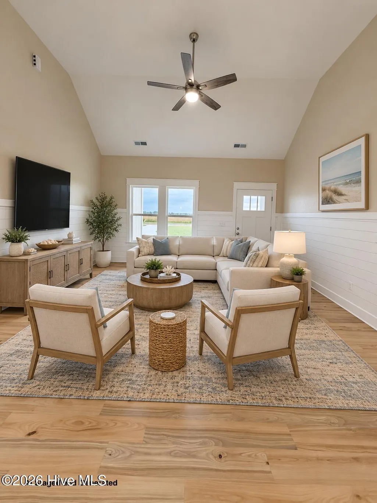
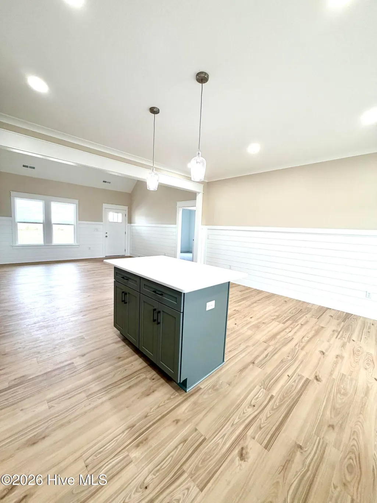
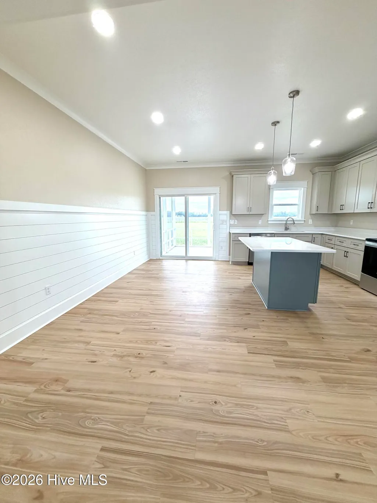
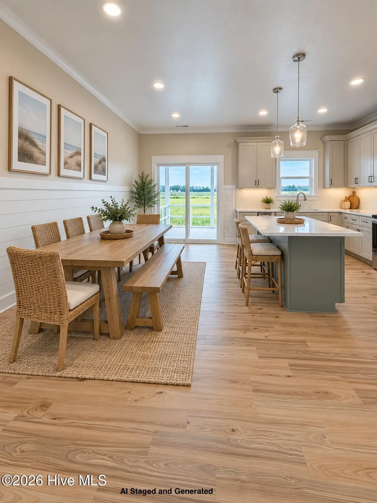
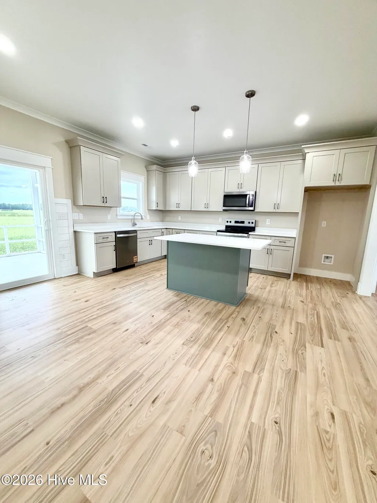
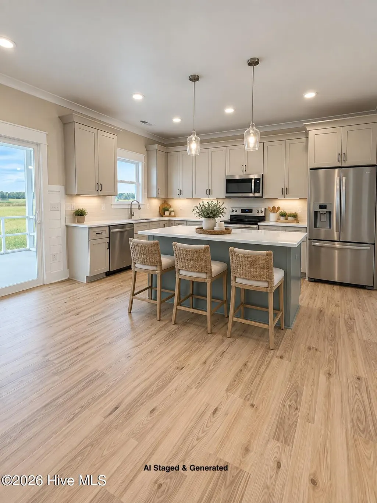
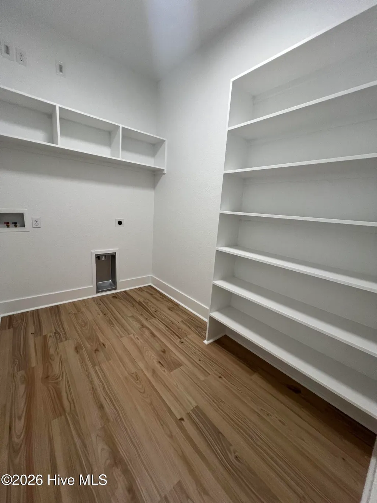
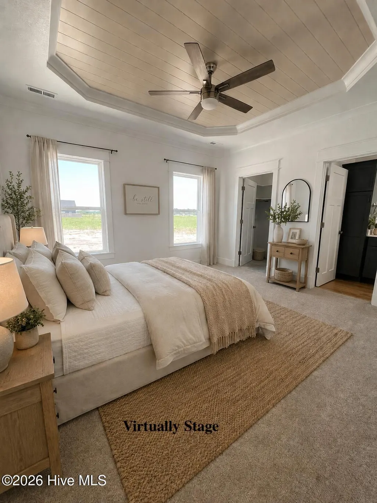
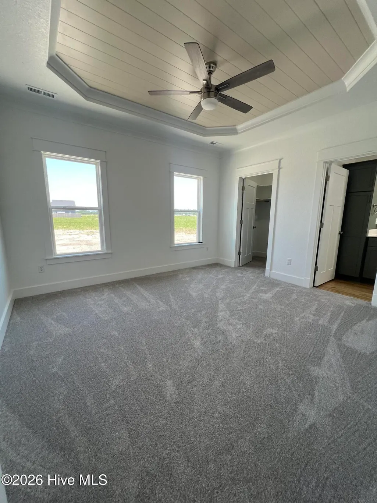
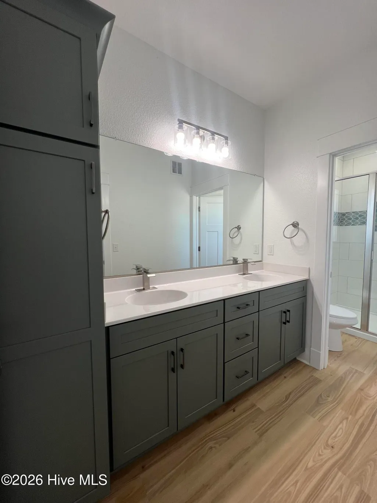
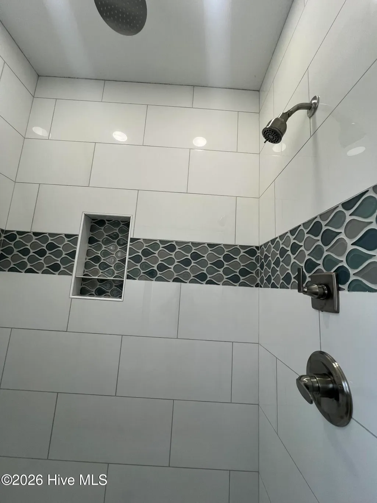
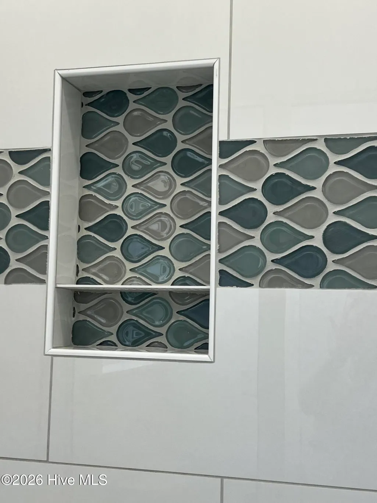
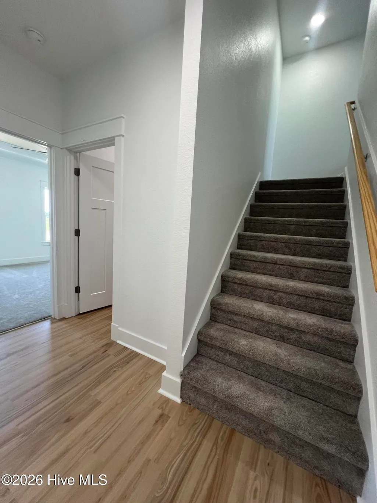
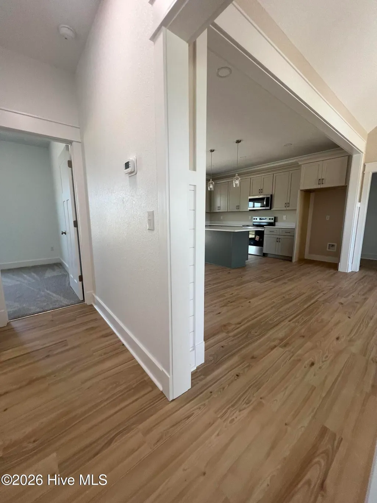
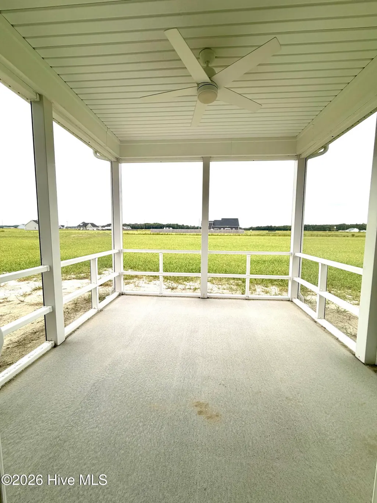
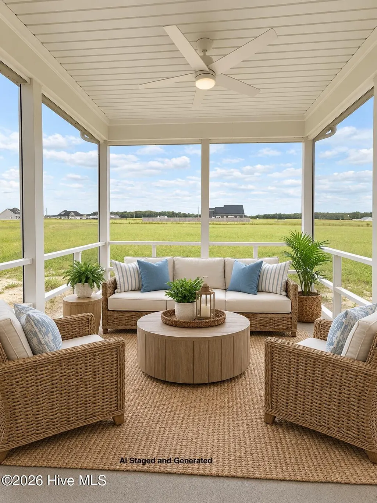
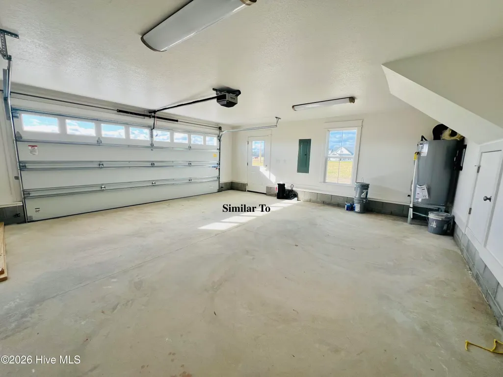
Escape the hustle & enjoy room to breathe in the country lifestyle within a short distance to Virginia. Situated on 5 acres With NO HOA, minimal neighbors and plenty of SPACE! Step inside to a bright and welcoming one level ranch floor plan designed for comfortable everyday living. Featuring high ceilings, Craftsman-style trim with coastal accents and timeless finishes. The heart of the home boasts a kitchen featuring abundant cabinets, generous center island, Stainless appliances. A spacious screened in porch just off the kitchen expands the living area, perfect for evening wind downs, morning morning coffee, or enjoying the peaceful country surroundings. The primary suite provides a relaxing retreat with a beautifully finished bath offering dual vanities, a tile shower, ample storage and a large walk-in closet. On the other side of the home is three additional bedrooms that offer flexibility for family, guests, a home office, hobby room, or whatever fits your lifestyle. Storage and functionality haven't been overlooked in this plan, there is plenty. An oversized laundry room just off the garage provides convenience. The double garage with dry entry provides even more room for vehicles, tools, outdoor equipment, and recreational gear. Here, you can enjoy the quiet of country living without giving up everyday convenience. Camden County schools, shopping, local coffee shops, bakeries, and a public boat ramp are all nearby, while Elizabeth City, Virginia, and the Outer Banks are within an easy drive--putting beaches, boating, fishing, golf, dining, and coastal adventures within reach. If you've been searching for YOUR next home with privacy and room to create your own country escape...your search could end here! Reach out for details.
| Elementary School | Middle School | High School |
|---|---|---|
| Grandy Primary/Camden Intermediate Elementary School | Camden Middle School | Camden County High |
| Price History | |
|---|---|
| 4/21/2026 | Listed $479,000 |
| 9/24/2026 | 3$469,000 |
General Features
| Living Area | 1744.0 |
|---|---|
| Heating | Electric,Heat Pump,Zoned |
| Cooling | Central Air,Zoned,Ceiling Fan(s) |
| Utilities | Water Connected,Fiber Optic |
| Possession | Close Of Escrow,At Closing |
| Roof | Architectural Shingle |
| Appliances | Built-In Microwave,Range,Dishwasher |
| Zoning | WL |
| Garage Spaces | 4.0 |
| Patio/Porch Features | Open,Covered,Screened,Front Porch,Rear Porch |
| Pool Features | None |
| Security Features | Smoke Detector(s) |
| Construction Materials | Vinyl Siding,Wood Frame |
| Year Built | 2026 |
| Style | STR |
| View | None |
| Levels | One and One Half |
| Property Subtype | Single Family Residence |
| Tax Year | 2025 |
| Taxes | 577.78 |
| Parcel Number | 02.8954.00.99.0061.0000 |
| Waterfront Features | None |
| County | Camden |
| Operating Expense | 0.0 |
| New Construction | Yes |
| Property Type | Residential |
| In City Limits? (Y/N) | Yes |
| Association Amenities | None |
| HOA | No |
| Attached Garage | Yes |
| Subdivision Name | Smith Field Acres |
| Garage Y/N | Yes |
| Total Rooms | 8 |
| Full Baths | 2 |
| Status | Active |
| Directions | Turn left on S Indian Town Rd Turn Right on Trotman RoadFollow until you see the newly built homes on the RIGHT.The last gravel access on the right is the correct access for this home. |
| High School | Camden County High |
| City | Camden |
| Lot Size Units | Acres |
| Lot Size Square Feet | 217800.0 |
| Carport Spaces | 0.0 |
| Carport Y/N | No |
| Elementary School | Grandy Primary/Camden Intermediate |
| Property Attached Y/N | No |
| Land Lease Y/N | No |
| Home Warranty Y/N | No |
| Middle/Junior High School | Camden Middle School |
| Property Condition | Under Construction |
| Lease Considered Y/N | No |
| Structure Type | Wood Frame,Stick Built |
| Living Area Units | Square Feet |
| Standard Status | Active |
| Tax Assessed Value | 74700 |
| Tax Lot | 1 A |
| Legal Description | Deed Bk 466/ Page 378 Plat 9 / pg 174 |
Interior Features
| Interior Amenities | Master Downstairs,Walk-in Closet(s),Tray Ceiling(s),High Ceilings,Kitchen Island,Ceiling Fan(s),Pantry,Walk-in Shower,Eat-in Kitchen,Walk-In Closet(s) |
|---|---|
| Basement | None |
| Flooring | LVT/LVP,Carpet |
| Furnished Y/N | Unfurnished |
| Water Heater | Electric |
| Master Bed Level | Primary Living Area |
| Total Stories | 2 |
| Basement (Y/N) | No |
| Air Conditioning Y/N | Yes |
| Heating Y/N | Yes |
| Fireplace Y/N | No |
| Laundry Features | Dryer Hookup,Washer Hookup,Laundry Room |
| Total Bedrooms | 4 |
| Entry Level | 1 |
| Room Type | Living Room,Dining Area,Master Bedroom,Bedroom 1,Bedroom 2,Bedroom 3,Laundry,Bathroom 1,Bathroom 2 |
| Unit Type | 4 Bedroom Or More |
| Total Baths | 2 |
| Living Area Range | 1600 - 1799 |
| SmokingYN | No |
Exterior Features
| Exterior Amenities | None |
|---|---|
| Exterior Finish | Vinyl Siding |
| Fencing | None |
| Parking Features | On Site,Paved,Garage |
| Lot Features | Open Lot,Interior Lot,Level,Farm |
| Water Source | County Water |
| Total Parking | 4.0 |
| Lot Size Area | 5.0 |
| Foundation Details | Raised,Slab |
| Spa | No |
| Building Area Total | 1744.0 |
| Lot Dimensions | 190x98 |
| Lot Size Acres | 5.0 |
| Road Surface Type | Paved |
| Frontage Type | See Remarks |
| Waterfront Y/N | No |
| Road Frontage Type | Private Road,City Street,State Road,See Remarks,Gravel,Paved,Unpaved |
| Crops Included Y/N | No |
| Horse Y/N | Yes |
| Horse Amenities | See Remarks |
Amenities
- Foreclosure
- Views
- Short Sale
- New Construction
- Adult 55+
- Lease To Own
- No HOA Fees
- Furnished
- Primary On Main
- Air Conditioning
- Seller Finance
- Green
- Fixer Upper
- Horse
- Golf
- Fireplace
- Deck
- Garage
- Basement
- Pool
Property vs Single Family Average in 27921
Price
Taxes
Year Built
Visits

 Copyright© 2026 REIN Inc. Information Deemed Reliable But Not Guaranteed. The listings data displayed on this medium comes in part from the Real Estate Information Network Inc.(REIN) and has been authorized by participating listing Broker Members of REIN for display. REIN's listings are based upon Data submitted by its Broker Members, and REIN therefore makes no representation or warranty regarding the accuracy of the Data. All users of REIN's listings database should confirm the accuracy of
