
Price Reduction - Primary on Main




Address
102 Long Ridge Road, Plymouth, NC
Price
$ 220,000
Property Attributes
- MLS#100531475
- TypeSingle Family
- Listing Status Active
- CountyWASHINGTON
- CityPlymouth
- NeighborhoodPlymouth
- Zip27962
- StyleSingle Family Residence
- Year Built1960
- Taxes$ 664
- Price$ 220,000
- Bedrooms3
- Full Bathrooms2
- Half Bathrooms0
- Sqr Footage1560
- Lot Size0.59 Acres
Data Source:
Albemarle Area AOR - NCRMLS
Property Description
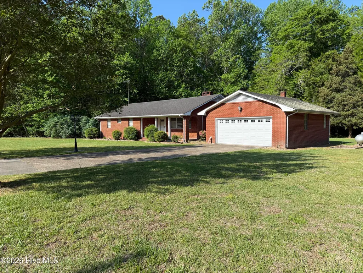
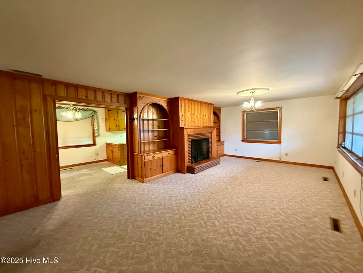
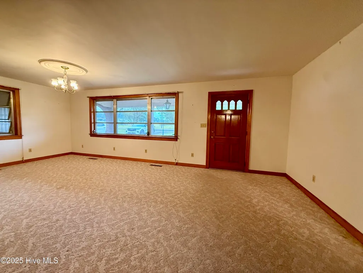
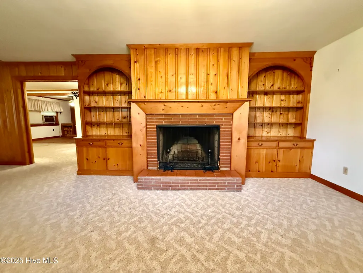
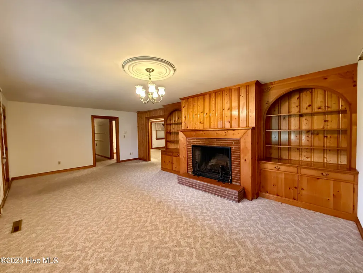
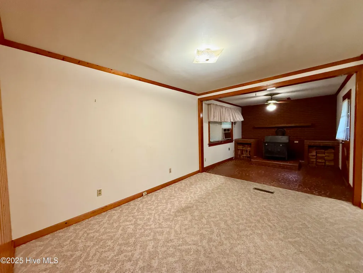
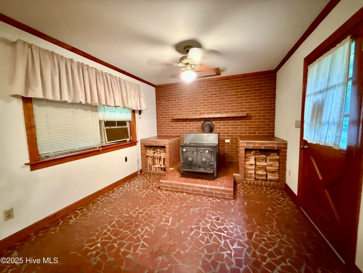
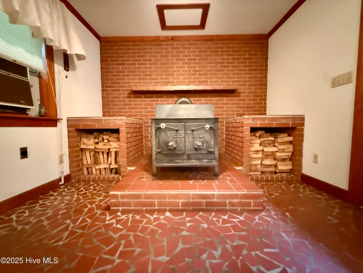
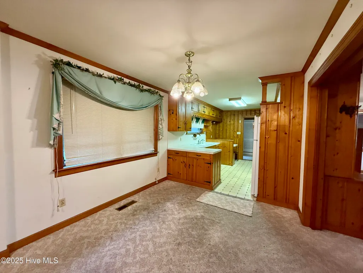
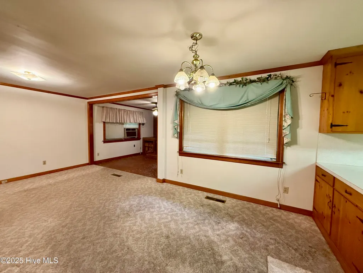
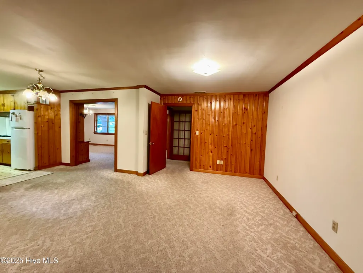
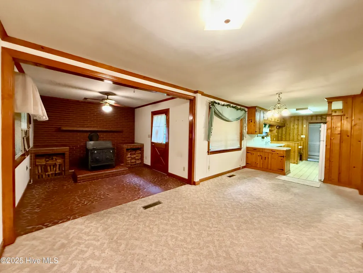
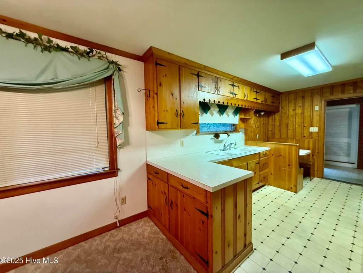
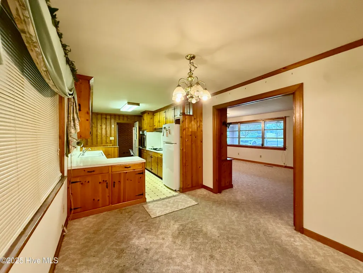
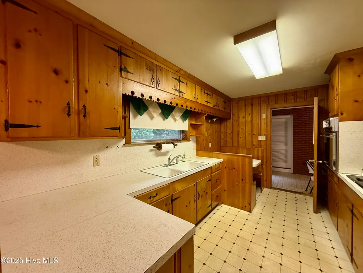
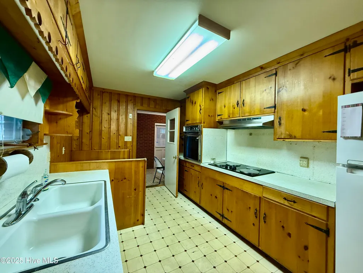
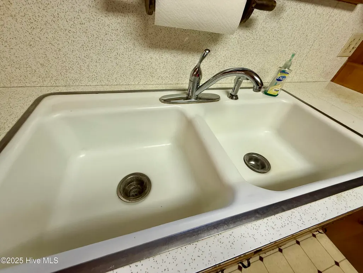
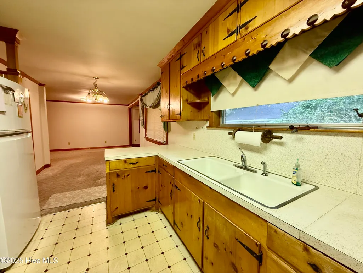
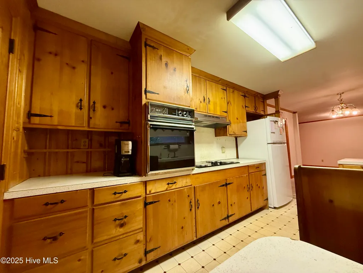
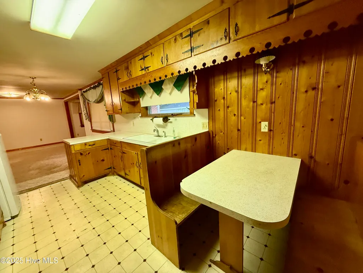
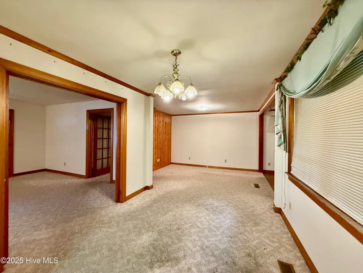
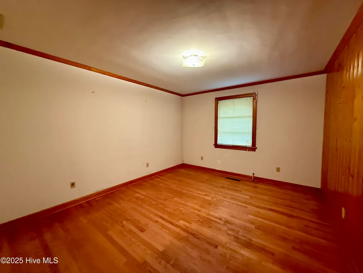
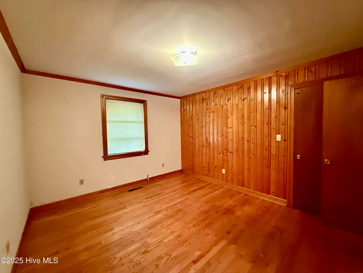
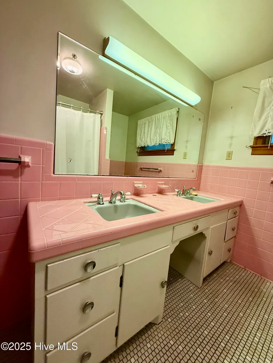
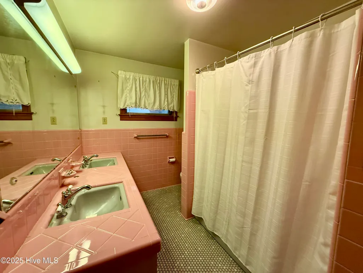
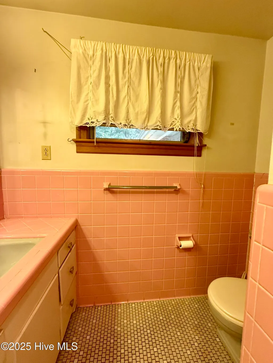
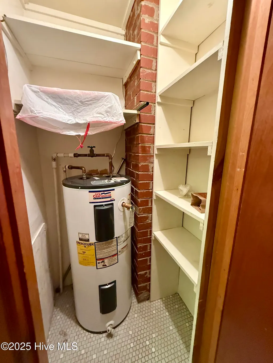
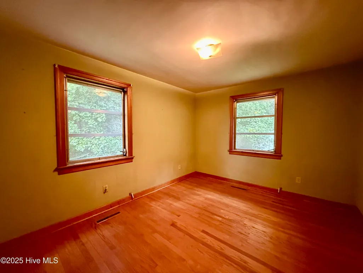
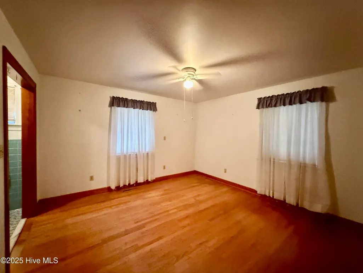
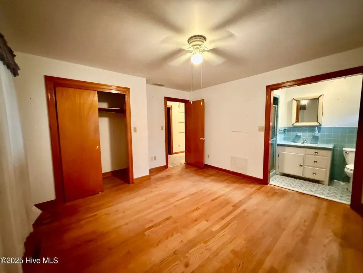
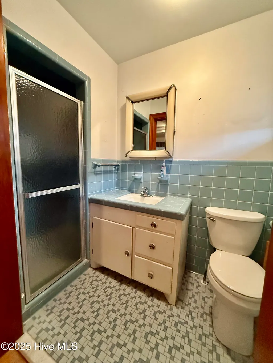
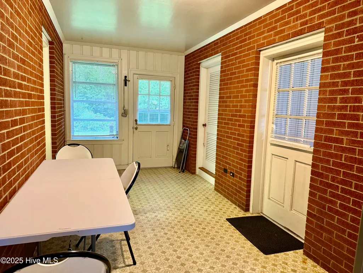
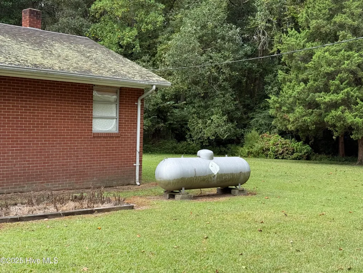
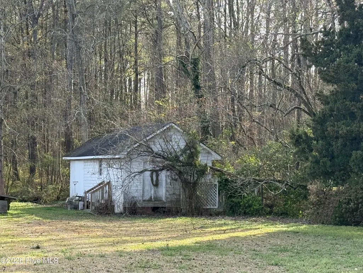
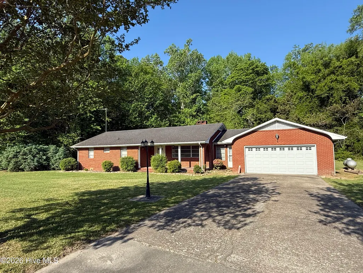
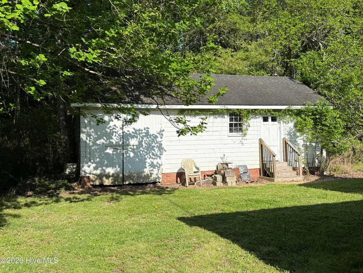
UPDATE: Motivated sellers! NEW PRICE and sellers are offering $10,000 at closing for updates/repairs!! This brick ranch features a welcoming covered front porch that leads to a spacious living room w fireplace & built in display cabinets, galley style kitchen, formal dining room w adjoining heater room for cozy winter days. Three bedrooms, two bathrooms, enclosed porch, separate laundry room and attached garage. Storage building/workshop too. The spacious laundry room & enclosed porch are not included in the heated square footage. Located in Plymouths ETJ zoning. Easy access to Hwy 64 for day trips to the OBX.
| Elementary School | Middle School | High School |
|---|---|---|
| Washington Elementary School | Washington County Middle | Washington County High |
| Price History | |
|---|---|
| 9/19/2025 | Listed $253,500 |
| 3/13/2026 | 5$243,000 |
| 4/17/2026 | 5$233,000 |
| 9/2/2026 | 6$220,000 |
General Features
| Living Area | 1560.0 |
|---|---|
| Heating | Heat Pump,Electric |
| Cooling | Central Air,Heat Pump |
| Utilities | Water Connected |
| Possession | Close Of Escrow,At Closing |
| Roof | Architectural Shingle |
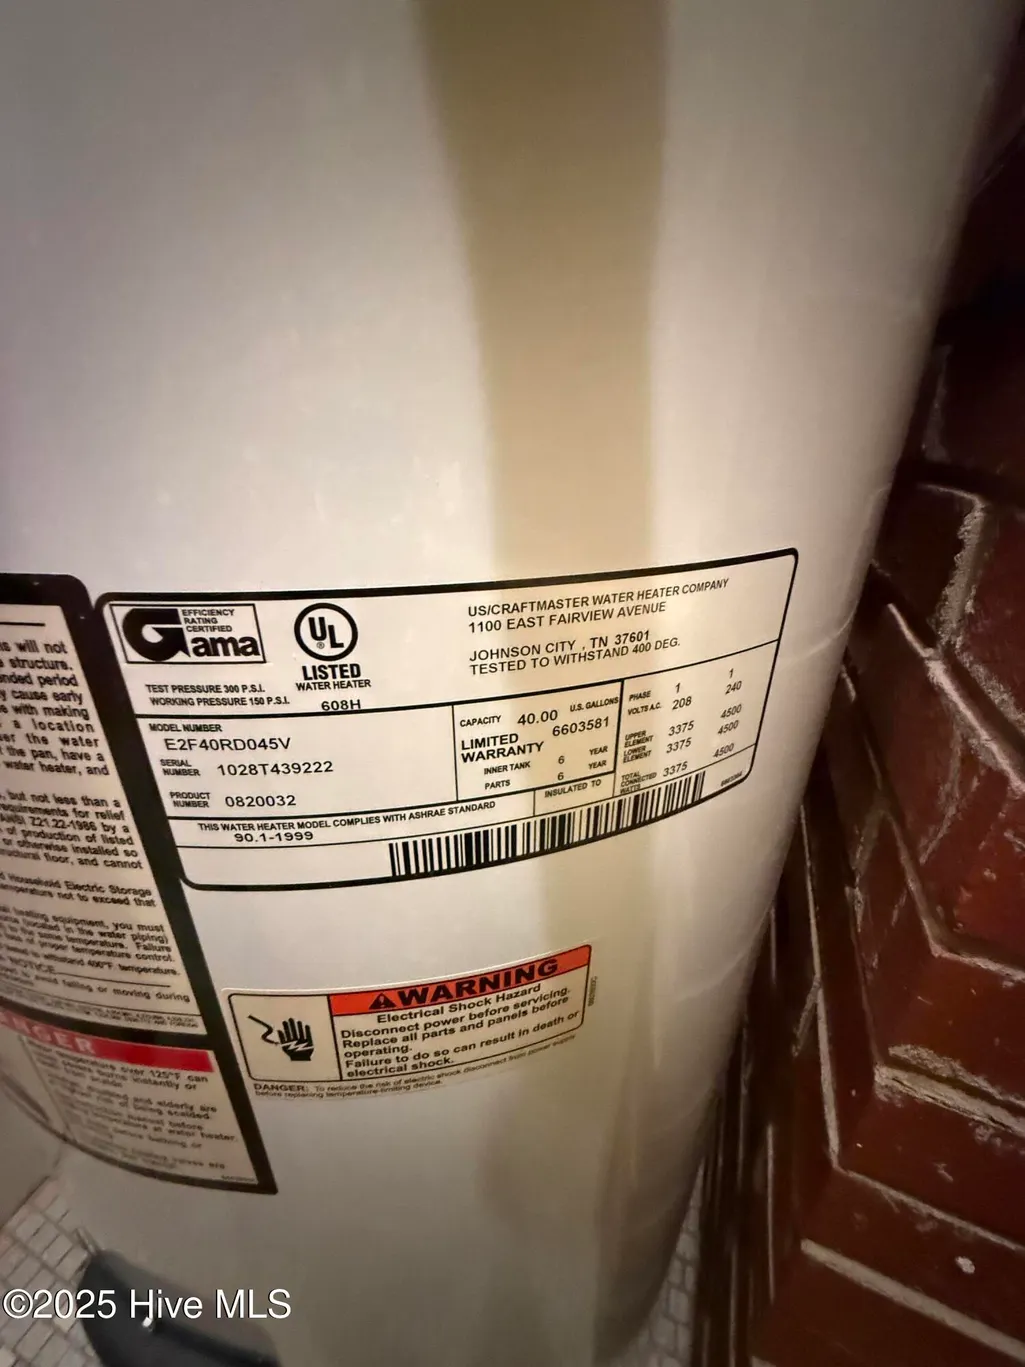
| Appliances | Electric Cooktop,Built-In Electric Oven |
| Zoning | ETJ |
| Garage Spaces | 1.0 |
| Patio/Porch Features | Covered,Porch |
| Construction Materials | Brick Veneer,Wood Frame |
| Year Built | 1960 |
| View | See Remarks |
| Stories Count | 1 |
| Levels | One |
| Property Subtype | Single Family Residence |
| Tax Year | 2025 |
| Taxes | 664.7 |
| Parcel Number | 6766.09-15-9875 |
| County | Washington |
| Operating Expense | 0.0 |
| New Construction | No |
| Property Type | Residential |
| In City Limits? (Y/N) | No |
| HOA | No |
| Attached Garage | Yes |
| Subdivision Name | None |
| Garage Y/N | Yes |
| Other Structures | Storage |
| Total Rooms | 7 |
| Full Baths | 2 |
| Status | Active |
| Directions | Hwy 64 to Long Ridge Rd |
| High School | Washington County High |
| City | Plymouth |
| Lot Size Units | Acres |
| Lot Size Square Feet | 25700.0 |
| Carport Spaces | 0.0 |
| Carport Y/N | No |
| Elementary School | Washington |
| Property Attached Y/N | No |
| Land Lease Y/N | No |
| Home Warranty Y/N | No |
| Middle/Junior High School | Washington County Middle |
| Lease Considered Y/N | No |
| Structure Type | Wood Frame,Stick Built |
| Living Area Units | Square Feet |
| Standard Status | Active |
| Tax Assessed Value | 78200 |
| Legal Description | 102 Long Ridge Rd et als: William Bryan Edwards |
Interior Features
| Interior Amenities | Ceiling Fan(s) |
|---|---|
| Total Fireplaces | 1 |
| Master Bed Level | Primary Living Area |
| Total Stories | 1 |
| Basement (Y/N) | No |
| Air Conditioning Y/N | Yes |
| Heating Y/N | Yes |
| Fireplace Y/N | Yes |
| Laundry Features | Dryer Hookup,Washer Hookup,Laundry Room |
| Total Bedrooms | 3 |
| Entry Level | 1 |
| Room Type | Dining Area,Den,Living Room,Bedroom 1,Bedroom 2,Bedroom 3,Laundry |
| Total Baths | 2 |
| Living Area Range | 1400 - 1599 |
| SmokingYN | No |
Exterior Features
| Exterior Finish | Brick Veneer |
|---|---|
| Fencing | None |
| Parking Features | Concrete,Off Street |
| Water Source | County Water |
| Total Parking | 1.0 |
| Lot Size Area | 0.59 |
| Foundation Details | Crawl Space |
| Spa | No |
| Building Area Total | 1560.0 |
| Lot Dimensions | 192x210x98x40x163 |
| Lot Size Acres | 0.59 |
| Road Surface Type | Paved |
| Frontage Type | See Remarks |
| Waterfront Y/N | No |
| Road Frontage Type | City Street,State Road,Paved |
| Crops Included Y/N | No |
| Horse Y/N | No |
Amenities
- Foreclosure
- Views
- Short Sale
- New Construction
- Adult 55+
- Lease To Own
- No HOA Fees
- Furnished
- Primary On Main
- Air Conditioning
- Seller Finance
- Green
- Fixer Upper
- Horse
- Golf
- Fireplace
- Deck
- Garage
- Basement
- Pool
Property vs Single Family Average in 27962
Price
Taxes
Year Built
Visits

 Copyright© 2026 REIN Inc. Information Deemed Reliable But Not Guaranteed. The listings data displayed on this medium comes in part from the Real Estate Information Network Inc.(REIN) and has been authorized by participating listing Broker Members of REIN for display. REIN's listings are based upon Data submitted by its Broker Members, and REIN therefore makes no representation or warranty regarding the accuracy of the Data. All users of REIN's listings database should confirm the accuracy of
